Price Reduced Listing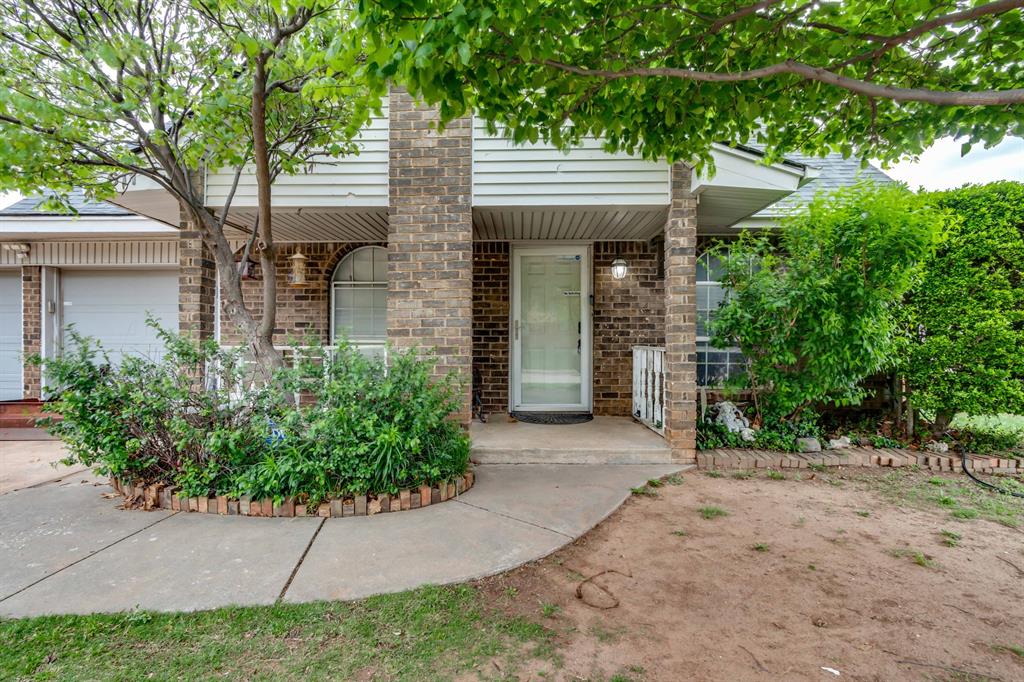

Description
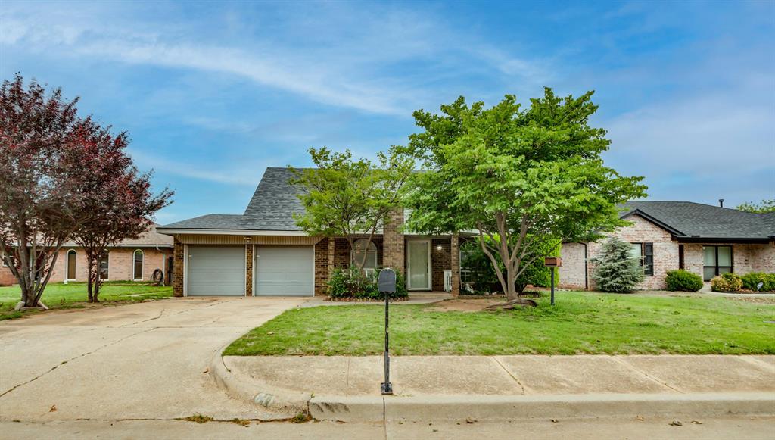
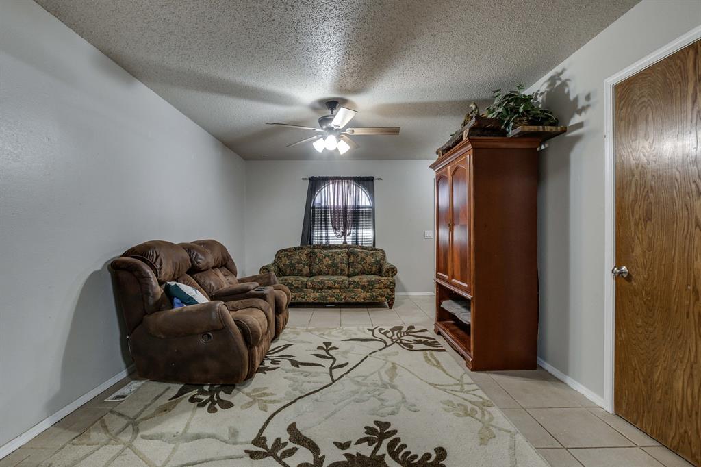
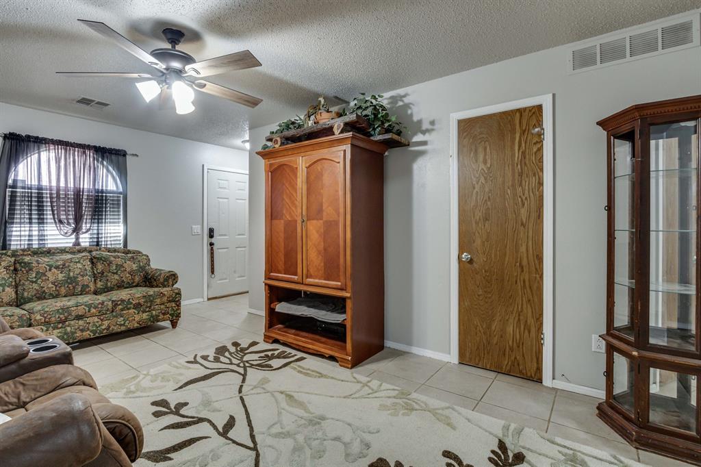
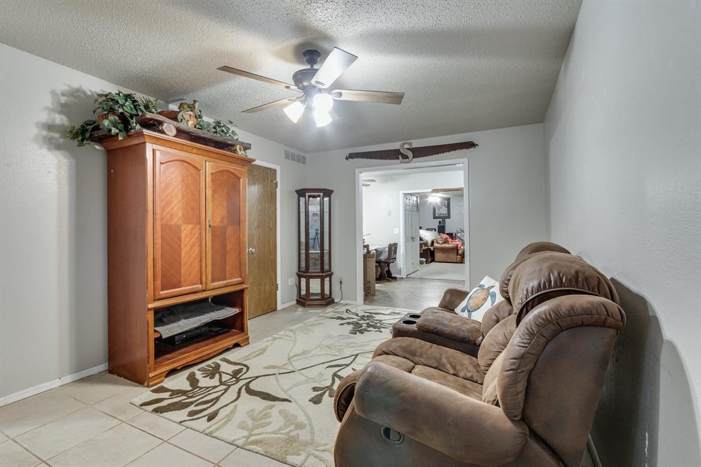
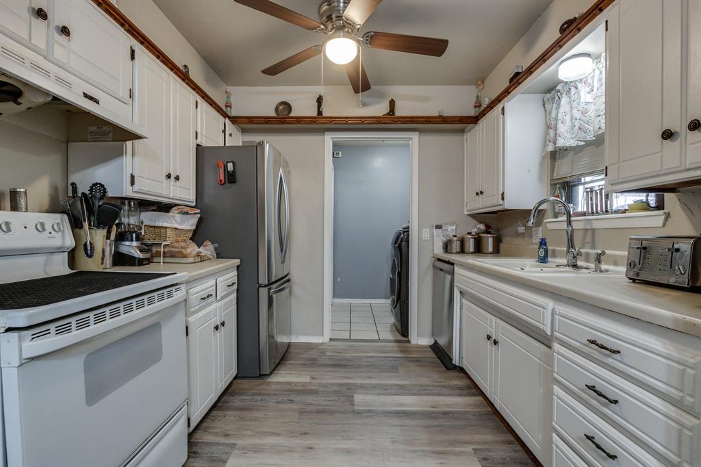
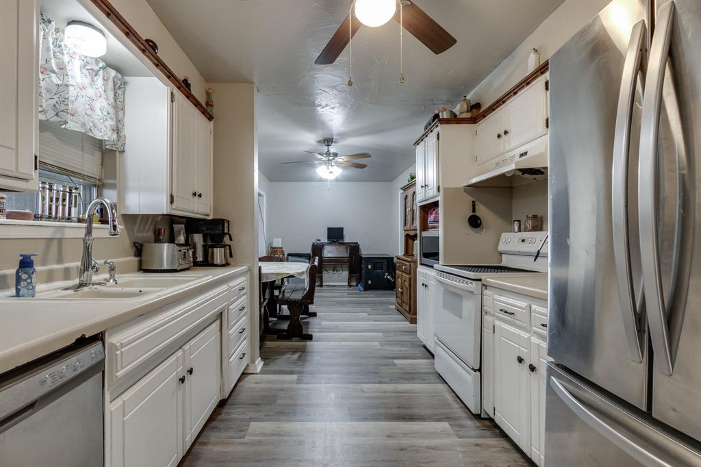
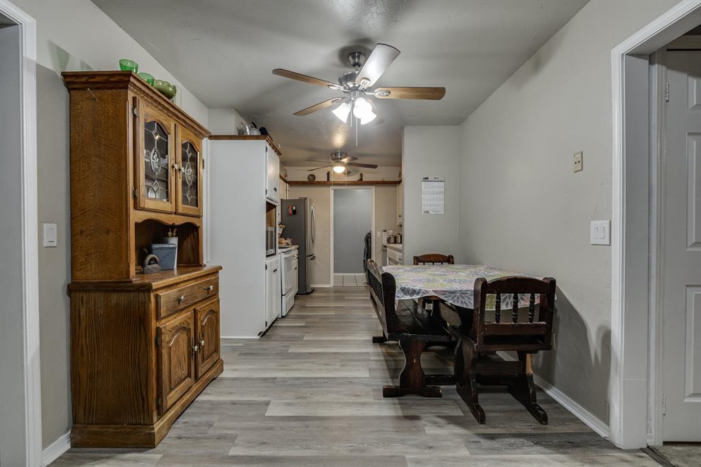
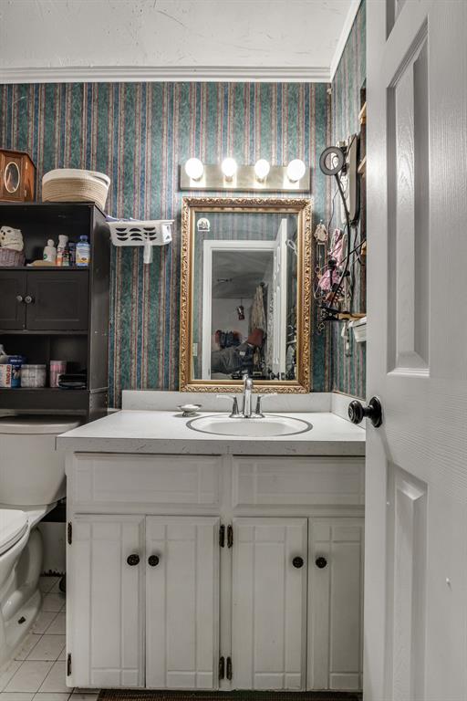
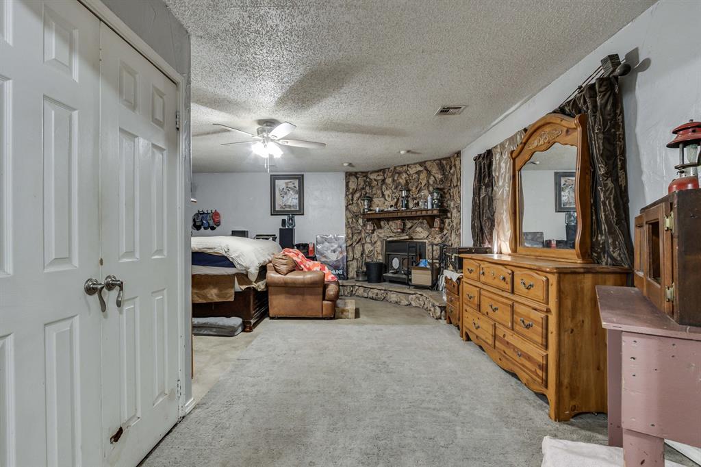
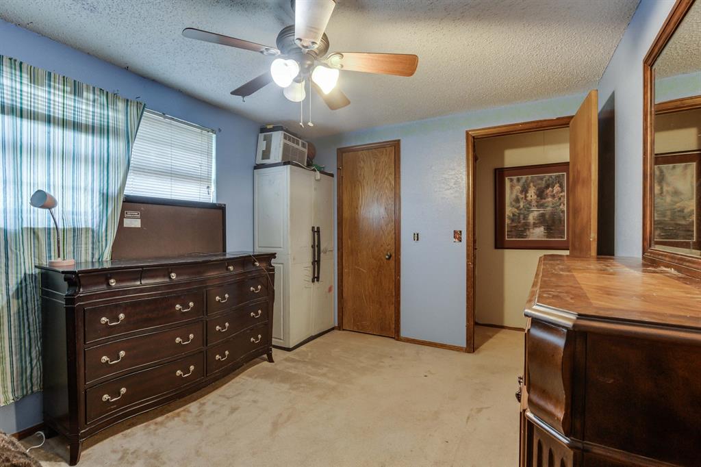
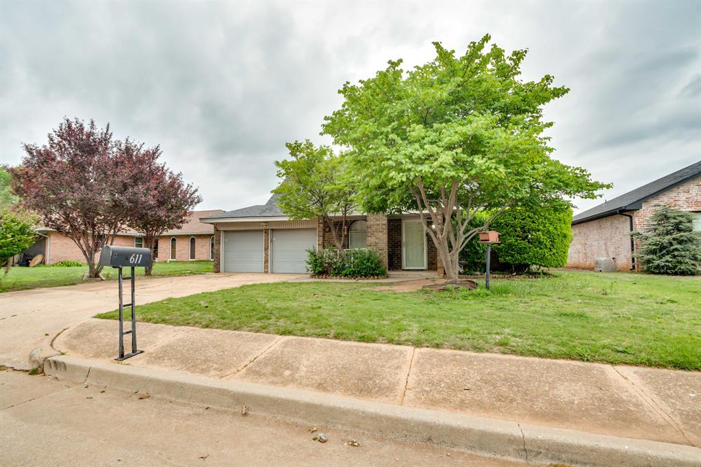
Move-in ready and full of flexible living space, this beautifully maintained Yukon home is back on the market through no fault of the sellersgiving buyers another chance to make it theirs! Nestled in one of Yukon’s most desirable neighborhoods, this 4-bedroom, 2.5-bath home offers a versatile floor plan designed to adapt to every stage of life. The spacious living room is filled with natural light and opens seamlessly to the kitchen and dining area, creating the ideal setting for everyday living, entertaining friends, or gathering with family as the seasons change. With bedrooms on both levels, you’ll enjoy endless options for guests, a dedicated home office, multi-generational living, or extra privacy. The upstairs primary suite is a true retreat, featuring its own fireplace for cozy evenings and a relaxing place to unwind. A generous bonus room adds even more flexibility and can easily serve as a game room, media room, second living area, playroom, fitness space, hobby room, or formal dining room. Step outside to a covered patio overlooking a spacious backyard that’s perfect for enjoying cooler fall evenings, football watch parties, or weekend cookouts. Recent updatesincluding a newer roof, updated HVAC, new kitchen flooring, and a recently replaced dishwasheroffer added peace of mind. Conveniently located near Route 66, the Kilpatrick Turnpike, shopping, dining, and entertainment, this home combines space, comfort, and everyday convenience in an unbeatable Yukon location. Don’t miss your opportunity to own this exceptional home before it’s gone again!
Details
| MLS # | 1217455 |
|---|---|
| Listing Type | For Sale |
| Style | House |
| Sub-Type | Resale |
| Status | Active |
| Year | 1972 |
| Days On Site | 169 |
| Listing Provided By | Nine North Real Estate | Shannon Wildman |
Features
| Bed(s) | 4 |
|---|---|
| Bath(s) | 3 Total |
| SQ Feet | 1,945 |
| Garage | 2 |
| Story(s) | 2 |
| Acreage | 0.19 |
Interior
| Rooms Total | 1 |
|---|---|
| Heating | Electric |
| Fireplaces Total | 1 |
| Appliances | Dishwasher, Disposal, Water Heater |
| Interior Features | Ceiling Fan(s), Laundry Room |
Exterior
| Exterior Features | Patio-Covered, Covered Porch, Rain Gutters |
|---|---|
| Lot Features | Interior Lot |
| Foundation Details | Conventional |
Parking
| Garage Spaces | 2 |
|---|---|
| Parking Features | Concrete |
Utilities
| Utilities | Cable Available, Electricity Available, Natural Gas Available, High Speed Internet |
|---|
Taxes
| Okc Tax Amount | 1458.0000 |
|---|---|
| Tax Block | 2 |
| Tax Lot | 10 |
Area Information
| State | OK |
|---|---|
| County | Canadian |
| City | Yukon |
| Zip Code | 73099 |
| School District | Canadian |
| School District | Yukon HS |
| Elementary School | Ranchwood ES |
| High School | Yukon HS |
| Listing VS Median (in 73099) | |
Price: $215,000 low | high Med: $299,200 sqft: 1,945 low | high Med: 2,087 $ / sqft: $111 low | high Med: $149 On site: 169 low | high Med: 70.5 | |
Request a showing
Request a showing
Contact
Learn More About This Property

| State | OK |
|---|---|
| County | Canadian |
| City | Yukon |
| Zip Code | 73099 |
| School District | Canadian |
| School District | Yukon HS |
| Elementary School | Ranchwood ES |
| High School | Yukon HS |
| Listing VS Median (in 73099) | |
Price: $215,000 low | high Med: $299,200 sqft: 1,945 low | high Med: 2,087 $ / sqft: $111 low | high Med: $149 On site: 169 low | high Med: 70.5 | |