










Description
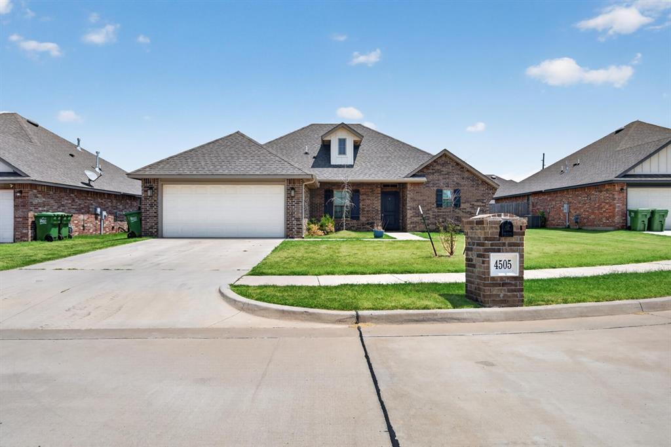
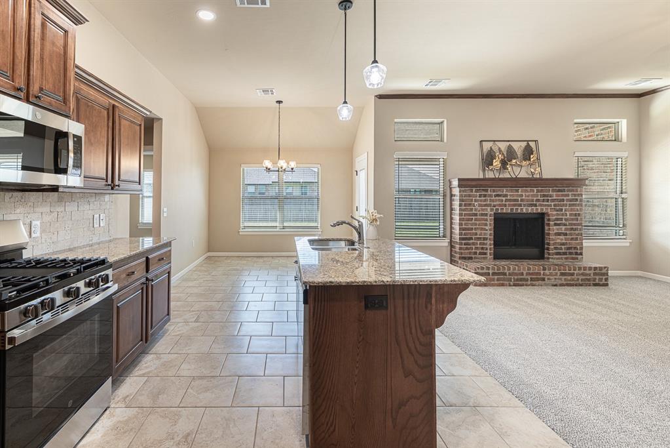
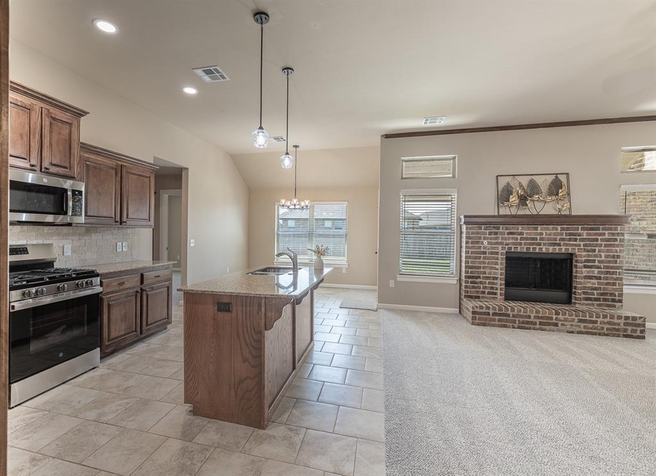
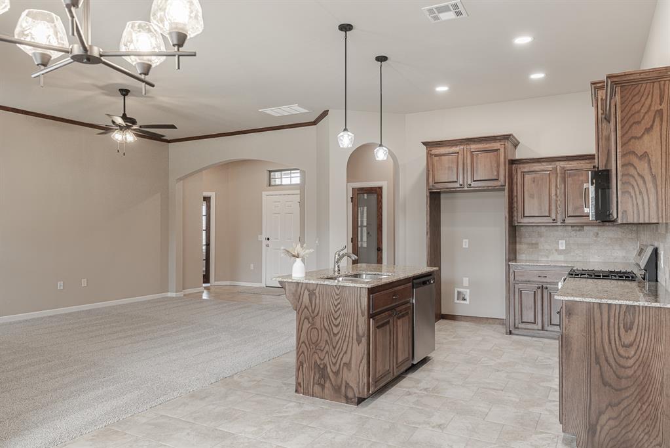
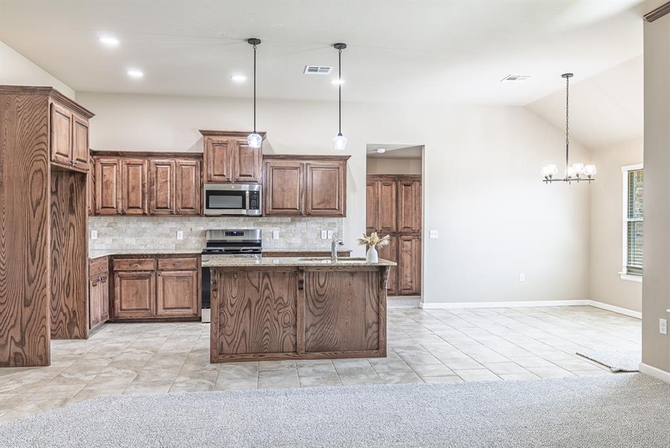
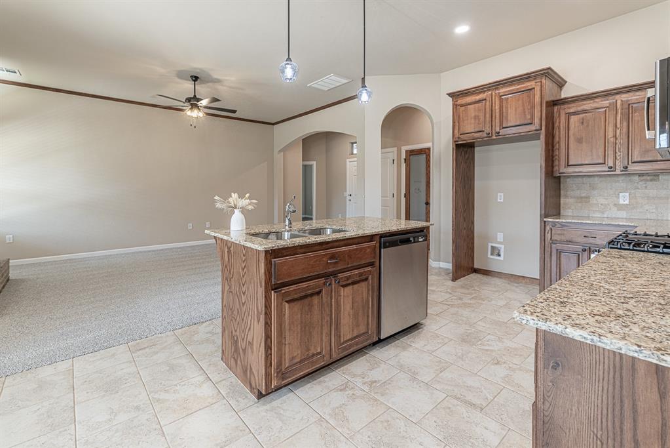
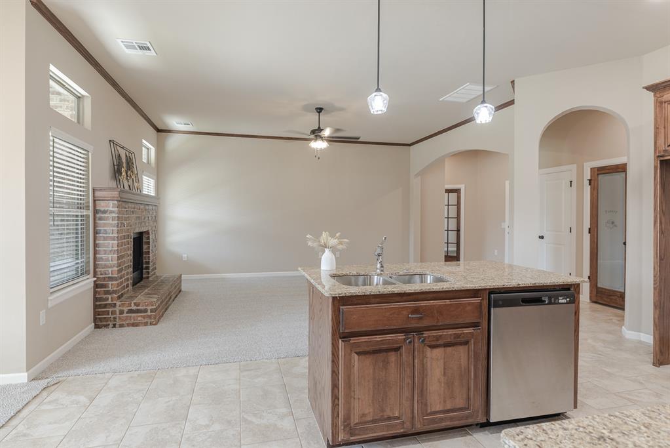
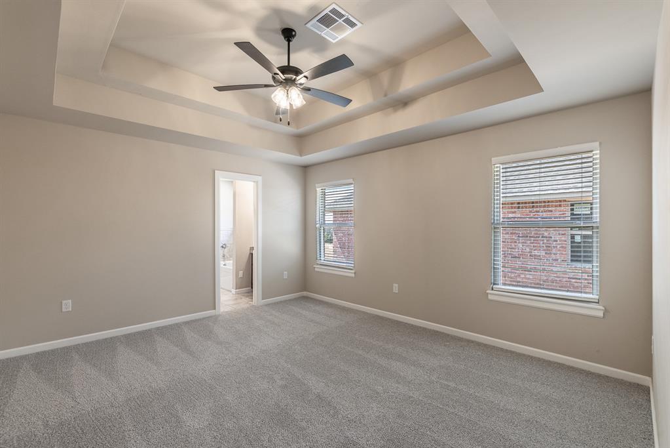
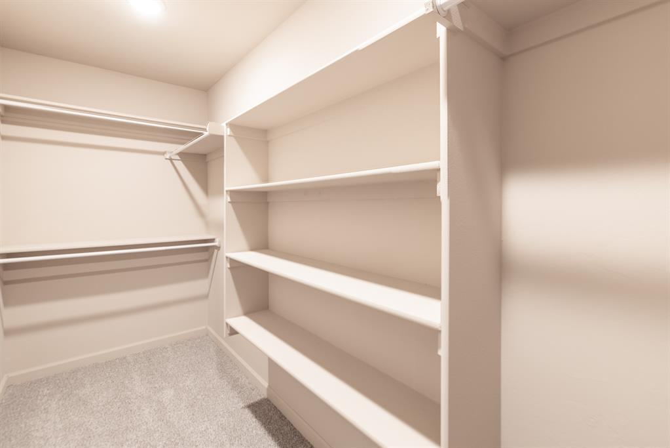

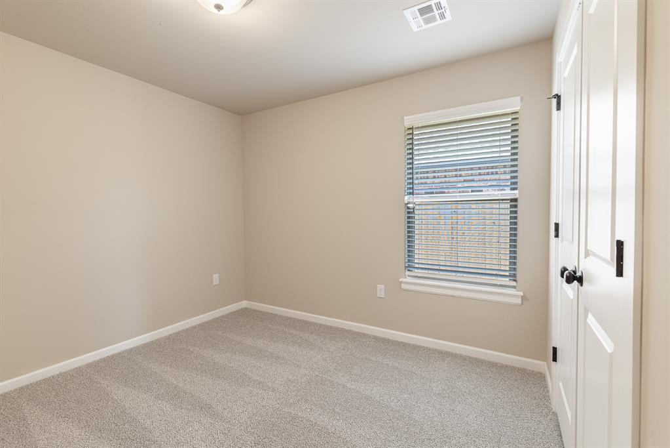
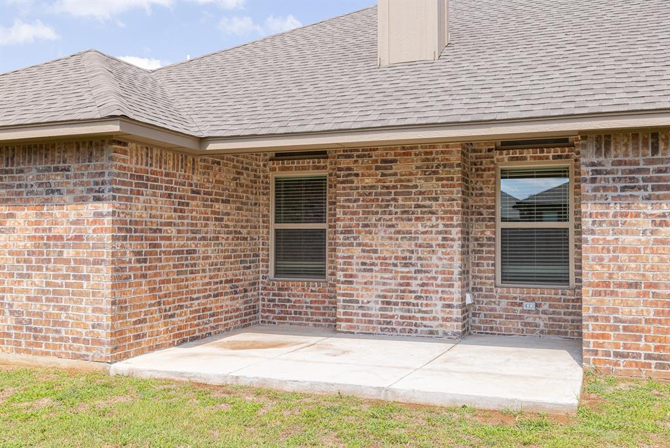
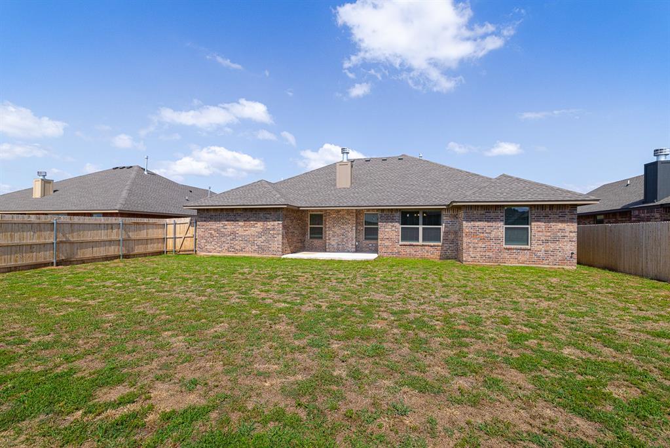
Welcome to 4528 Adobe Ct - Modern Comfort Meets Classic Style in River Mesa, Yukon!Discover this stunning 4-bedroom, 2-bath new construction home designed for today’s lifestyle. From the moment you walk in, you’ll love the open and airy layout, tall ceilings, and natural light pouring through every room. The gorgeous kitchen features site-built solid wood cabinetry, granite countertops, a tumbled marble backsplash, and stainless steel appliances everything you need to cook, gather, and entertain with ease. The living area centers around a charming brick fireplace and flows seamlessly to the covered back patio, perfect for coffee mornings or evening get-togethers. The primary suite is your private retreat with double vanities, a whirlpool tub, tiled shower, and a walk-in closet that’s sure to impress. The yard is fully sodded, landscaped in front, and enclosed with a sturdy wood fence with steel posts for added privacy. Tucked in the peaceful River Mesa community, this home offers quick access to Kilpatrick Turnpike, Route 66, and Yukon’s favorite local spots. New construction. Great location. Timeless design.Don’t wait schedule your private tour today and see what makes this house the perfect place to call home!
Details
| MLS # | 1196513 |
|---|---|
| Listing Type | For Sale |
| Style | House |
| HOA Dues | $140 |
| Sub-Type | Resale |
| Status | Active |
| Year | 2025 |
| Days On Site | 291 |
| Listing Provided By | McGraw REALTORS (BO) | Buster Elliott |
Features
| Bed(s) | 4 |
|---|---|
| Bath(s) | 2 Total |
| SQ Feet | 1,770 |
| Garage | 3 |
| Story(s) | 1 |
| Acreage | 0.19 |
Interior
| Rooms Total | 0 |
|---|---|
| Heating | Gas |
| Fireplaces Total | 1 |
| Appliances | Dishwasher, Disposal, Microwave, Water Heater |
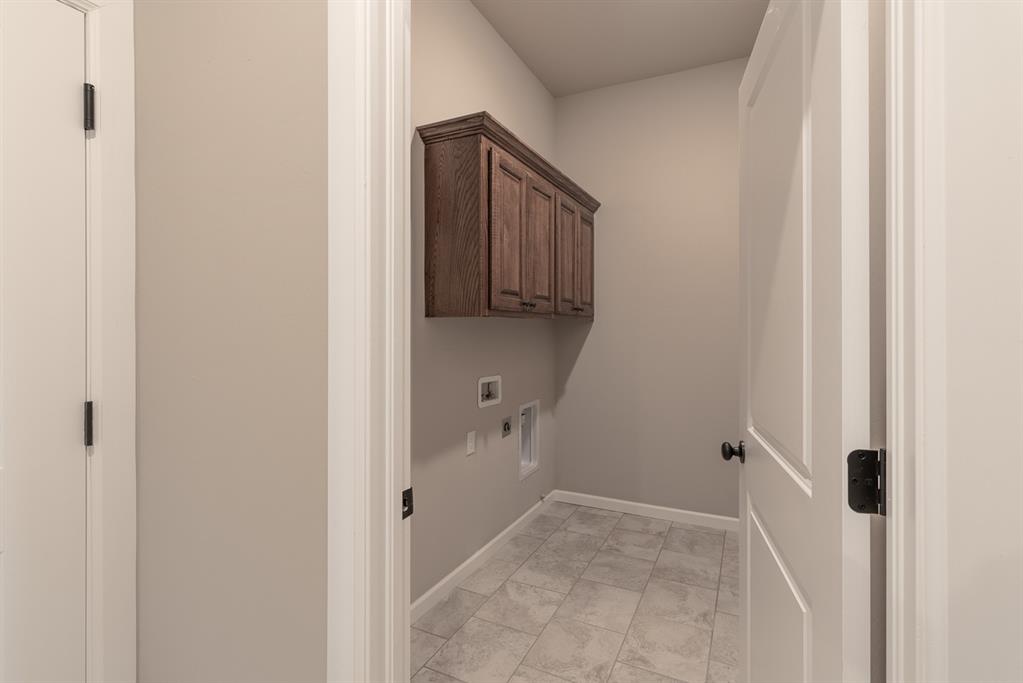
| Interior Features | Ceiling Fan(s), Combo Woodwork, Laundry Room, Whirlpool, Window Treatments |
Exterior
| Exterior Features | Patio-Covered |
|---|---|
| Lot Features | Interior Lot |
| Foundation Details | Slab |
Parking
| Garage Spaces | 3 |
|---|
Utilities
| Utilities | Public |
|---|
Taxes
| Okc Tax Amount | 89.0000 |
|---|---|
| Tax Block | 9 |
| Tax Lot | 18 |
Area Information
| State | OK |
|---|---|
| County | Canadian |
| City | Yukon |
| Zip Code | 73099 |
| School District | Canadian |
| School District | Yukon HS |
| Elementary School | Ranchwood ES |
| High School | Yukon HS |
| Listing VS Median (in 73099) | |
Price: $315,950 low | high Med: $299,000 sqft: 1,770 low | high Med: 2,492 $ / sqft: $179 low | high Med: $120 On site: 291 low | high Med: 137 | |
Request a showing
Request a showing
Contact
Learn More About This Property

| State | OK |
|---|---|
| County | Canadian |
| City | Yukon |
| Zip Code | 73099 |
| School District | Canadian |
| School District | Yukon HS |
| Elementary School | Ranchwood ES |
| High School | Yukon HS |
| Listing VS Median (in 73099) | |
Price: $315,950 low | high Med: $299,000 sqft: 1,770 low | high Med: 2,492 $ / sqft: $179 low | high Med: $120 On site: 291 low | high Med: 137 | |