Price Reduced Listing
7412 Stinchcomb Drive,Oklahoma City, OK 73132
Oklahoma City, OK 73132






Description
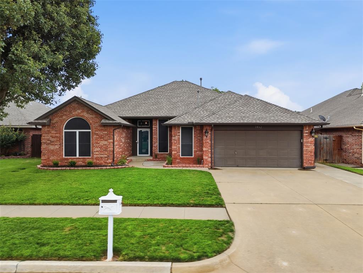
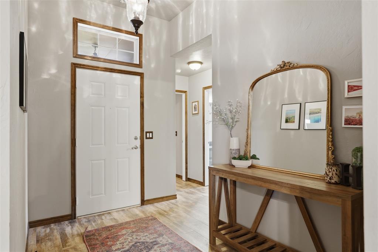
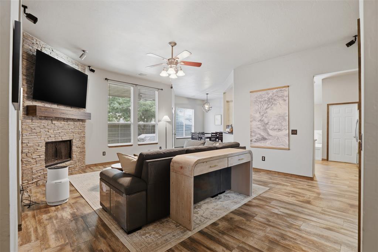
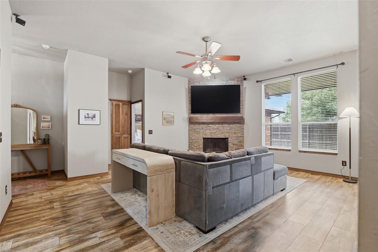
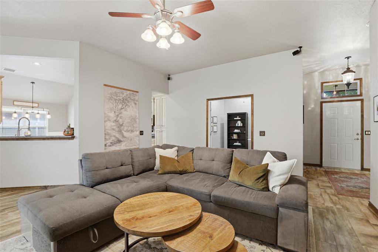
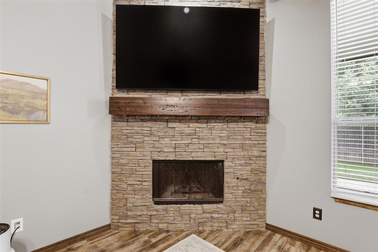
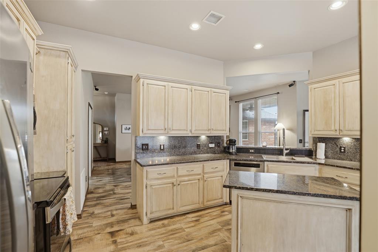
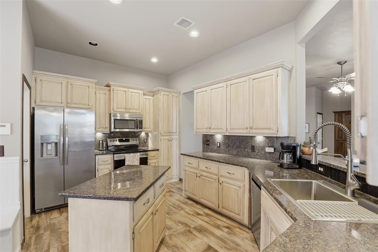
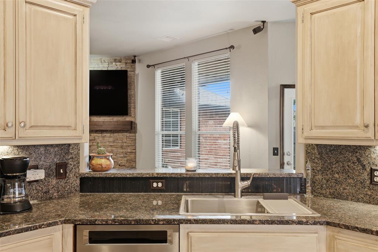
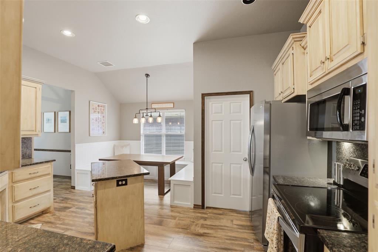
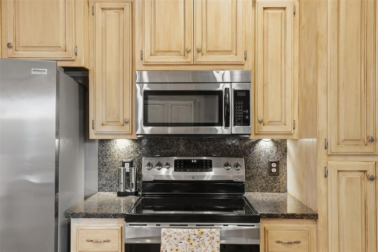
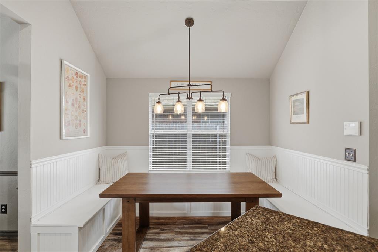
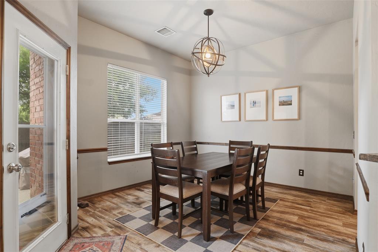
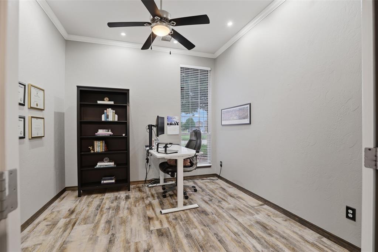
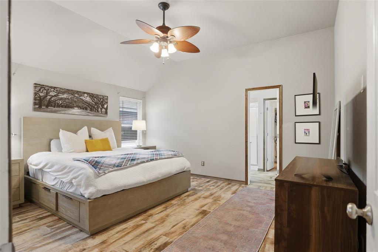
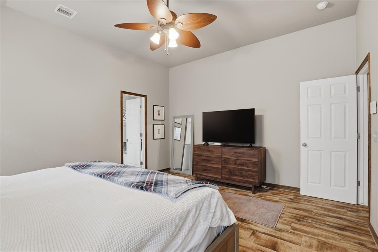
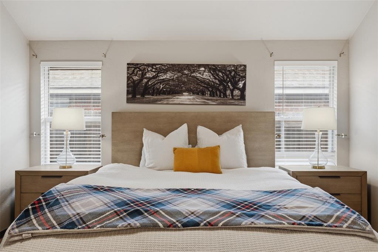
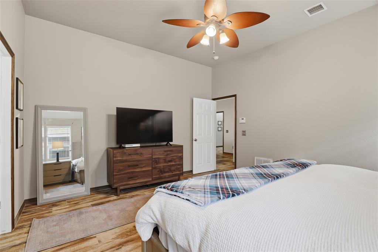
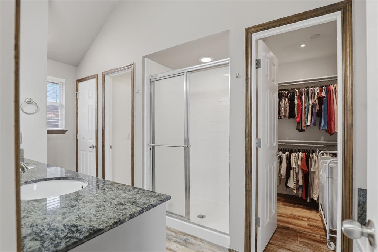
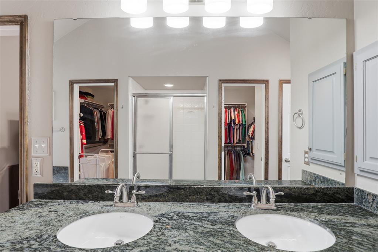
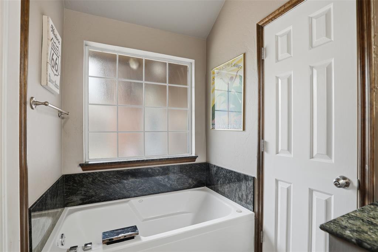
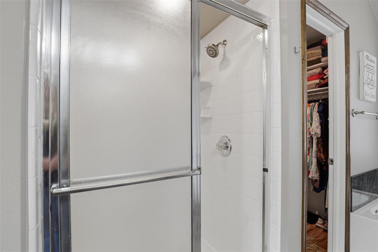
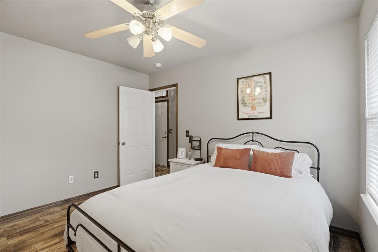
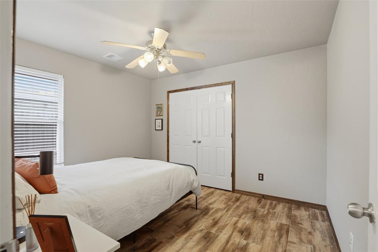
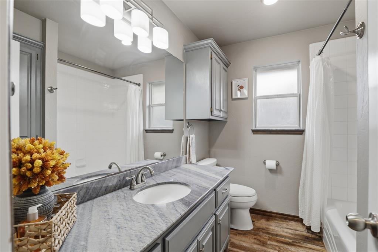
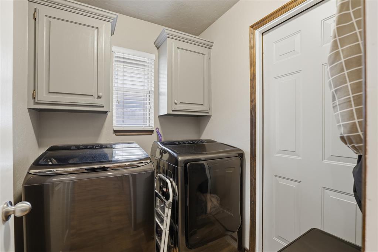
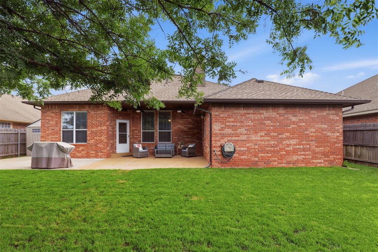
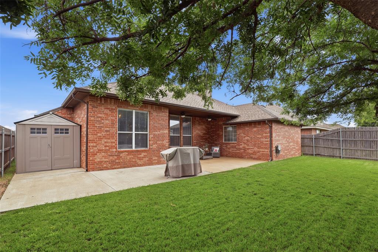
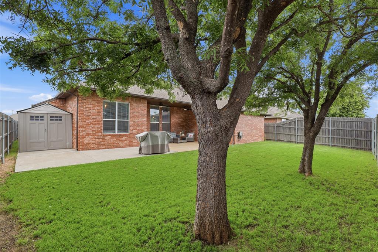
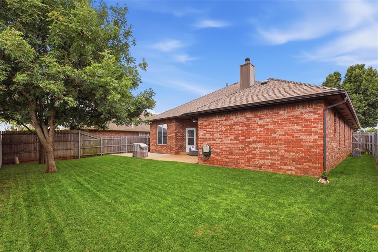
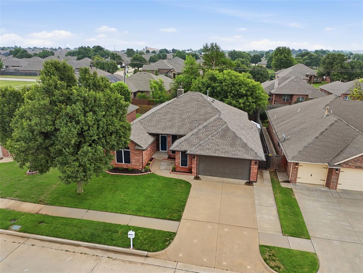
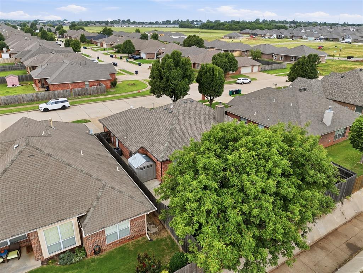
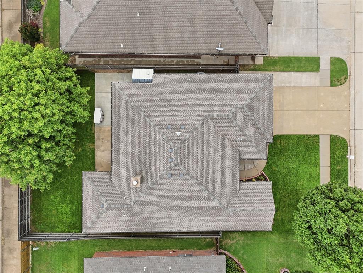
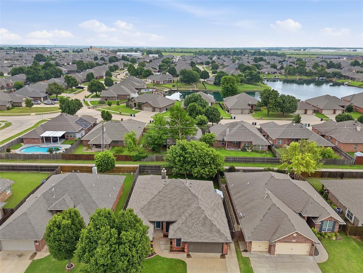
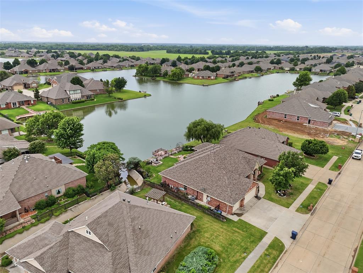
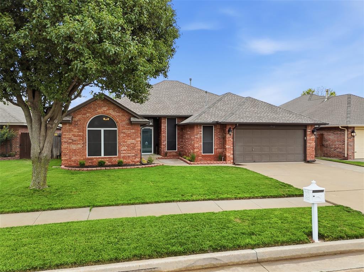
Some homes take work to fall in love with. This one won't give you that option.From the moment you walk in, wood-look tile flooring carries you through every room - sleek, cohesive, and built to handle real life without ever looking tired. It's the kind of detail you don't notice until you realize how much it elevates the whole space.The kitchen is where this home really makes its case - fully updated with modern appliances and laid out for the way people actually live. Cooking for one or hosting a crowd, there's room for both, including a dining area big enough for gatherings and a built-in eating banquette with hidden storage tucked in - a small touch most homes simply don't offer.Just beyond it, the living room centers around a stone fireplace that does more than heat the room - it sets the whole tone. Bold, warm, and the kind of feature that makes a house feel lived-in from day one.The primary suite delivers real breathing room, anchored by dual walk-in closets with space to spare. Two more bedrooms flex easily into guest space, a home office, or whatever your household needs next.Outside is where this property quietly outshines the competition. A full sprinkler system keeps the lawn lush without the effort, while an extended concrete patio and mature shade trees turn the backyard into a space you'll actually use - for entertaining, unwinding, or just enjoying a quiet evening. A bonus outbuilding adds flexible storage or workspace most homes in this range can't match.And then there's the location - tucked just off the Kilpatrick Turnpike near Wilshire & Council, close enough to parks, shopping, and dining to stay connected, yet quiet enough to feel like your own retreat at the end of the day.This one won't stay back on the market long. Come see why.
Details
| MLS # | 1232994 |
|---|---|
| Listing Type | For Sale |
| Style | House |
| HOA Dues | $148 |
| Sub-Type | Resale |
| Status | Active |
| Year | 2003 |
| Days On Site | 102 |
| Listing Provided By | OKC Metro Group Realty | Ronald Jordan |
Features
| Bed(s) | 3 |
|---|---|
| Bath(s) | 2 Total |
| SQ Feet | 1,852 |
| Garage | 2 |
| Story(s) | 1 |
| Acreage | 0.18 |
Interior
| Rooms Total | 0 |
|---|---|
| Heating | Natural Gas |
| Fireplaces Total | 1 |
Exterior
| Exterior Features | Patio-Covered, Outbuildings |
|---|---|
| Lot Features | Interior Lot |
| Foundation Details | Slab |
Parking
| Garage Spaces | 2 |
|---|
Taxes
| Okc Tax Amount | 3656.9200 |
|---|---|
| Tax Block | 24 |
| Tax Lot | 15 |
Area Information
| State | OK |
|---|---|
| County | Oklahoma |
| City | Oklahoma City |
| Zip Code | 73132 |
| School District | Oklahoma |
| School District | Putnam City HS |
| Elementary School | Northridge ES |
| High School | Putnam City HS |
| Listing VS Median (in 73132) | |
Price: $279,900 low | high Med: $269,000 sqft: 1,852 low | high Med: 1,751 $ / sqft: $151 low | high Med: $154 On site: 102 low | high Med: 7 | |
Request a showing
Request a showing
Contact
Learn More About This Property

| State | OK |
|---|---|
| County | Oklahoma |
| City | Oklahoma City |
| Zip Code | 73132 |
| School District | Oklahoma |
| School District | Putnam City HS |
| Elementary School | Northridge ES |
| High School | Putnam City HS |
| Listing VS Median (in 73132) | |
Price: $279,900 low | high Med: $269,000 sqft: 1,852 low | high Med: 1,751 $ / sqft: $151 low | high Med: $154 On site: 102 low | high Med: 7 | |