6109 Shaftsbury Road,Oklahoma City, OK 73132
Oklahoma City, OK 73132



Description
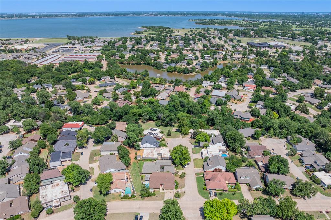
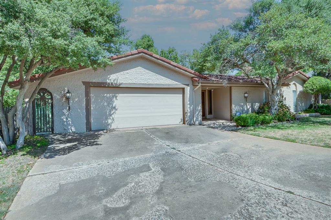
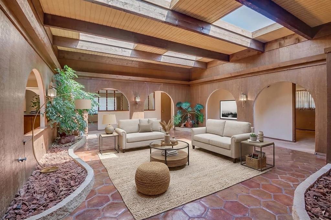
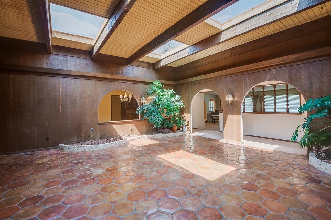
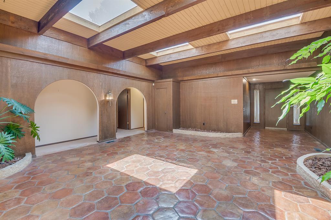
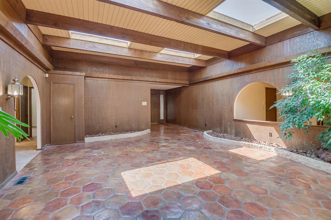
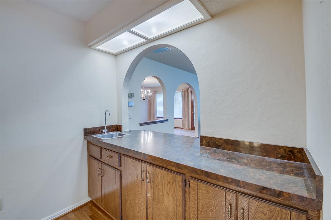
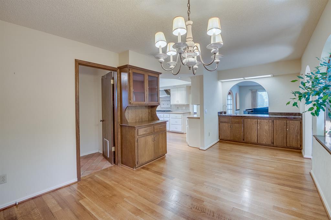
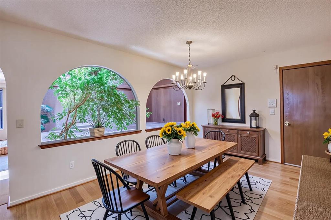
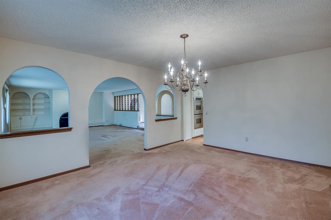
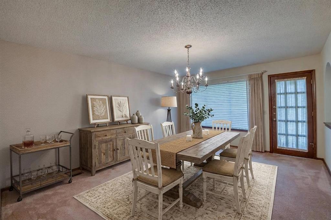
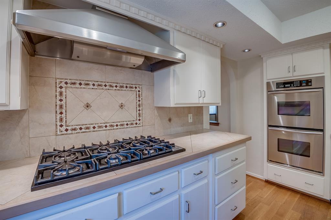
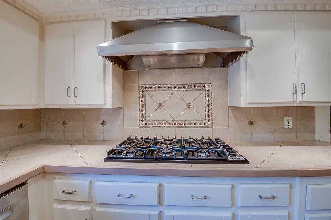
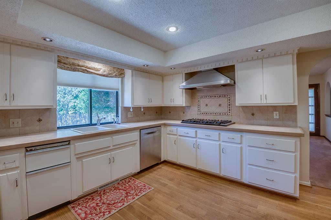
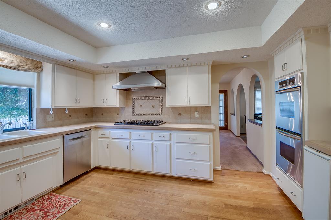
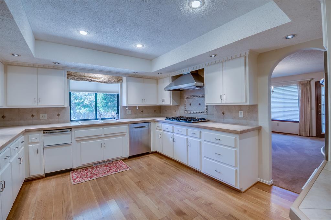
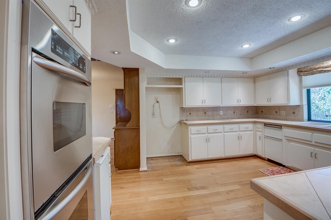
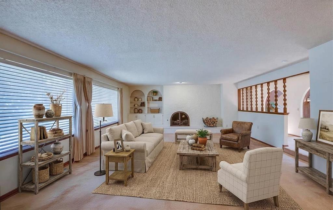
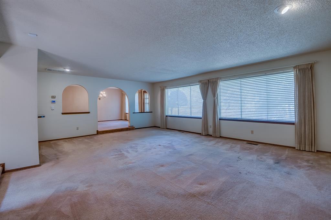
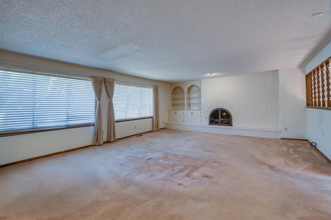
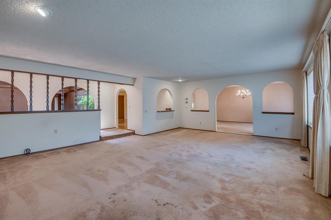
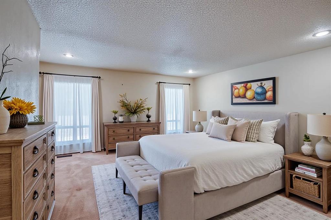
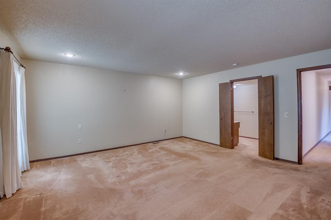
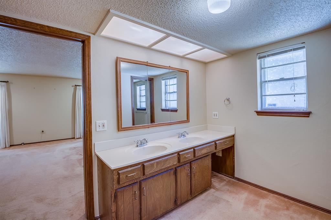
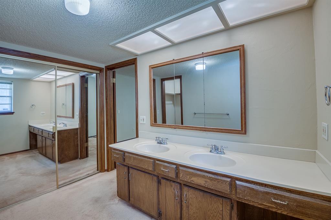
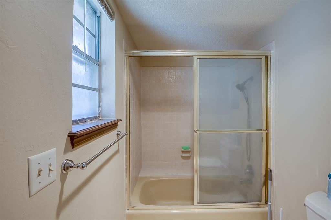
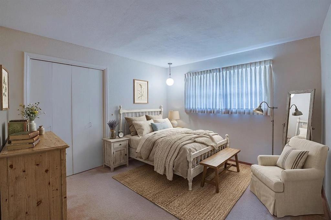
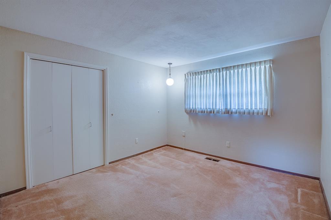
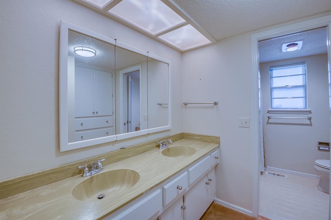
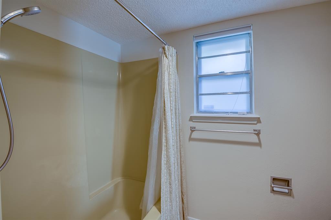
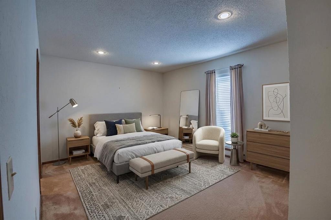
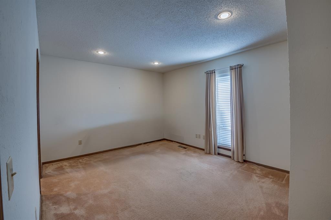
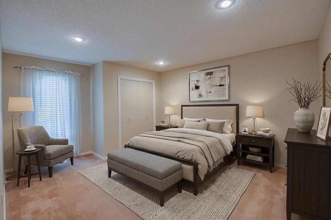
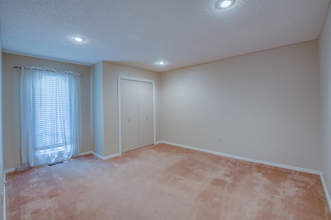
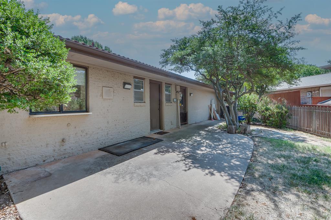
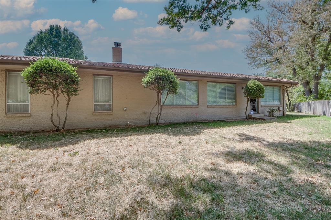
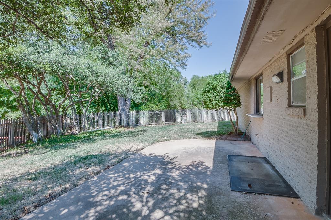
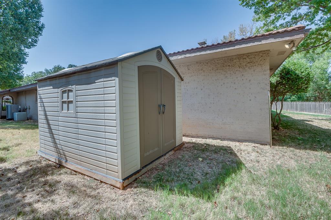
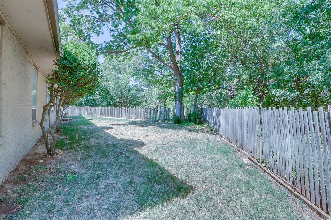
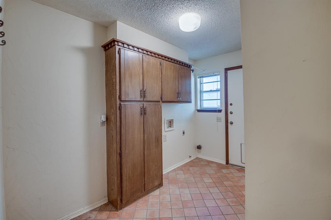
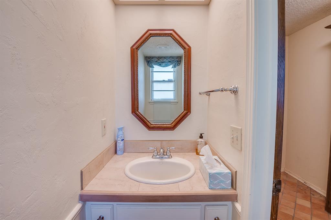
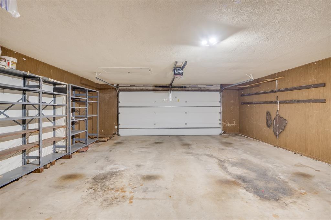
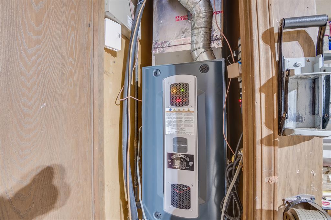
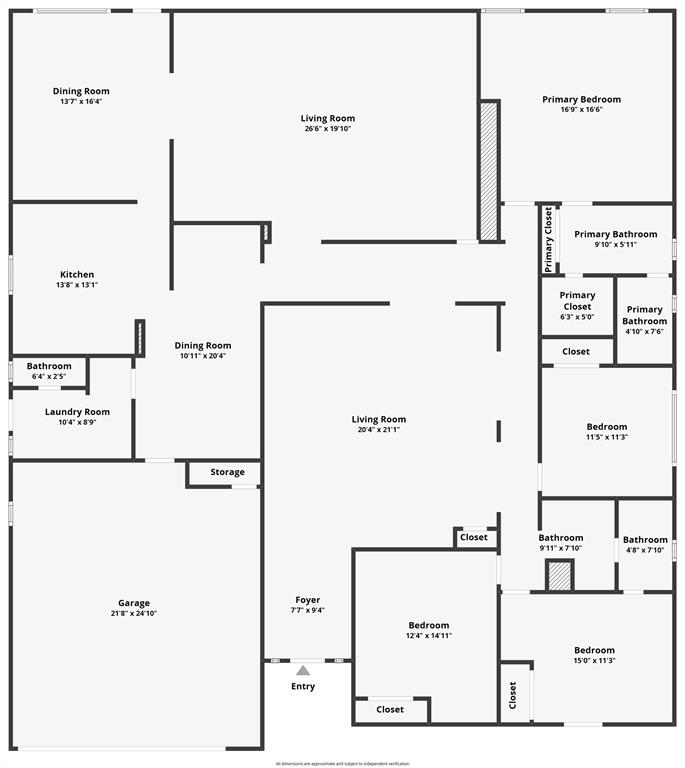
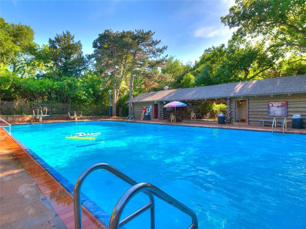
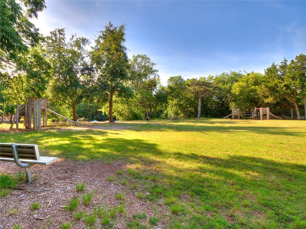
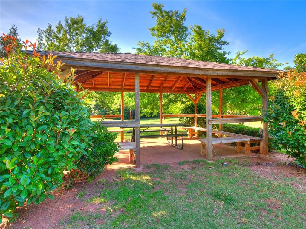
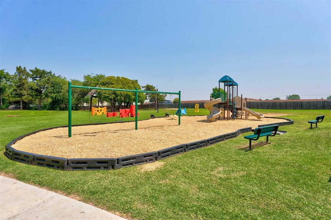
Distinctive Spanish-inspired architecture, an incredible floor plan, and a beautiful greenbelt setting come together in this one-owner Lansbrook home built by Joe C. Bynum. Offering 4 bedrooms, 2.1 baths, a 2-car garage, and a durable concrete tile roof, this home is filled with character and features rarely found today. At the heart of the home is a spectacular interior atrium with huge skylights that fill the space with natural light and garden beds that create a unique indoor-outdoor atmosphere. The sunken living room features a fireplace, while a wet bar conveniently connects the kitchen, dining, and living areas. The kitchen offers double ovens, a Viking cooktop with stainless steel hood, generous workspace, and access to two dining areas. The spacious primary suite includes a large en suite bath and an impressive three closets. Pocket doors, a dedicated laundry room, and thoughtful storage add to the home's functionality. Outside, the home backs to a greenbelt and offers an exceptional amount of usable outdoor space with a traditional backyard plus two substantial side yards-essentially three separate yard areas for entertaining, gardening, pets, or recreation. A Tuff Shed provides additional storage. Located in the Lansbrook community, residents enjoy access to pools, parks, lakes, walking areas, and preserved natural beauty. With its Spanish-inspired design, central atrium, greenbelt setting, and exceptional floor plan, this is a truly distinctive Lansbrook home.
Details
| MLS # | 1246814 |
|---|---|
| Listing Type | For Sale |
| Style | House |
| HOA Dues | $649 |
| Sub-Type | Resale |
| Status | Active |
| Year | 1973 |
| Days On Site | 12 |
| Listing Provided By | Keller Williams Realty Elite | Thomas Hall |
Features
| Bed(s) | 4 |
|---|---|
| Bath(s) | 3 Total |
| SQ Feet | 3,323 |
| Garage | 2 |
| Story(s) | 1 |
| Acreage | 0.24 |
Interior
| Rooms Total | 0 |
|---|---|
| Heating | Natural Gas |
| Fireplaces Total | 1 |
| Appliances | Dishwasher, Disposal |
| Interior Features | Atrium |
Exterior
| Exterior Features | Storage, Wet Bar |
|---|---|
| Lot Features | Creek, Interior Lot, Wooded |
| Foundation Details | Slab |
Parking
| Garage Spaces | 2 |
|---|---|
| Parking Features | Concrete |
Utilities
| Utilities | Cable Available, Electricity Available, Natural Gas Available, High Speed Internet, Public |
|---|
Taxes
| Okc Tax Amount | 3127.9000 |
|---|---|
| Tax Block | 21 |
| Tax Lot | 4 |
Area Information
| State | OK |
|---|---|
| County | Oklahoma |
| City | Oklahoma City |
| Zip Code | 73132 |
| School District | Oklahoma |
| School District | Putnam City North HS |
| Elementary School | Wiley Post ES |
| High School | Putnam City North HS |
| Listing VS Median (in 73132) | |
Price: $329,900 low | high Med: $269,000 sqft: 3,323 low | high Med: 1,751 $ / sqft: $99 low | high Med: $154 On site: 12 low | high Med: 8 | |
Request a showing
Request a showing
Contact
Learn More About This Property

| State | OK |
|---|---|
| County | Oklahoma |
| City | Oklahoma City |
| Zip Code | 73132 |
| School District | Oklahoma |
| School District | Putnam City North HS |
| Elementary School | Wiley Post ES |
| High School | Putnam City North HS |
| Listing VS Median (in 73132) | |
Price: $329,900 low | high Med: $269,000 sqft: 3,323 low | high Med: 1,751 $ / sqft: $99 low | high Med: $154 On site: 12 low | high Med: 8 | |