
Description
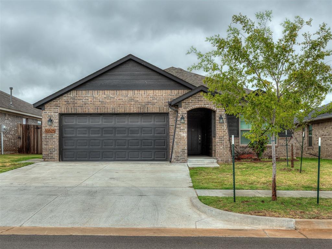
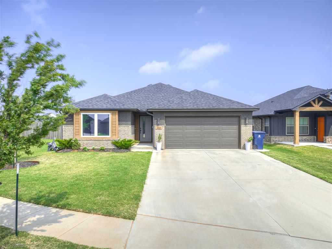
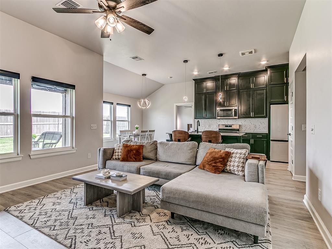
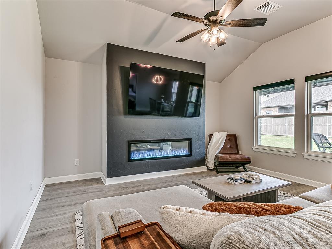
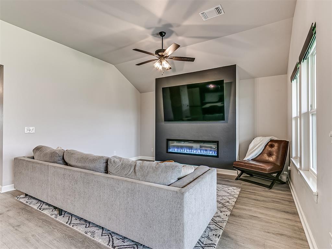
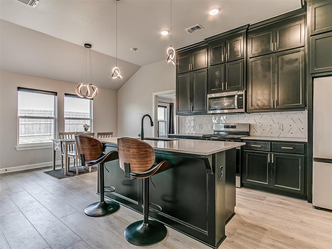
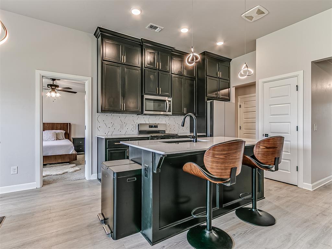
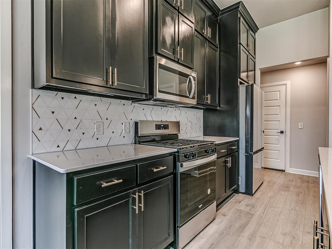
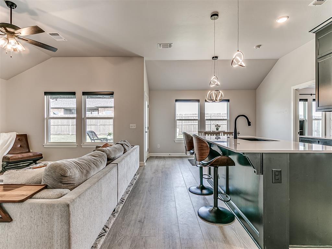
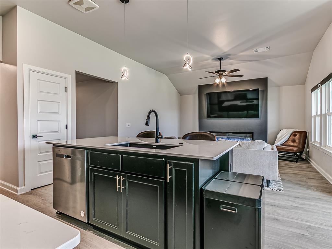
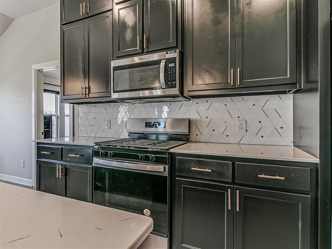
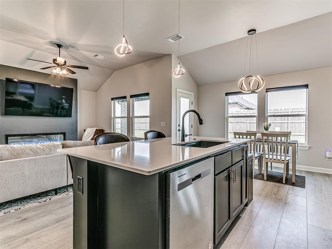
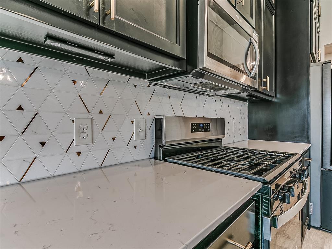
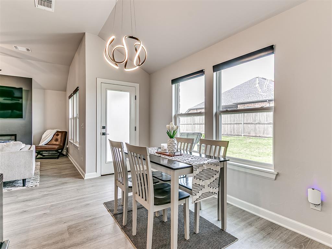
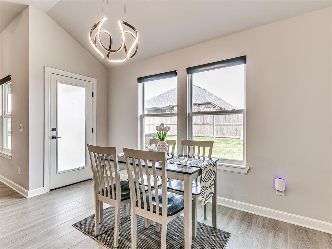
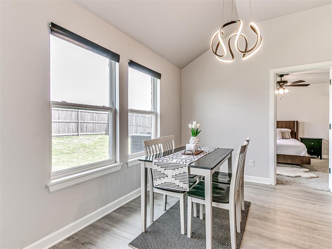
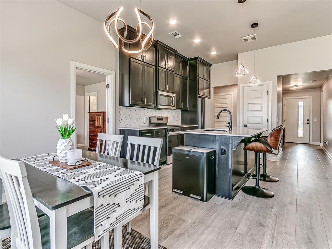
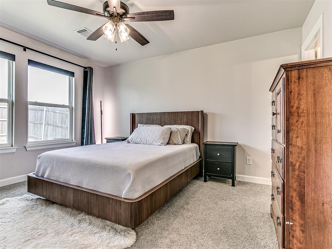
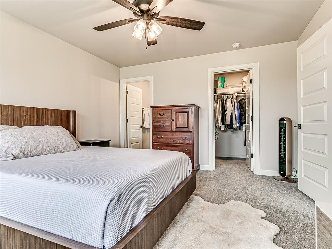
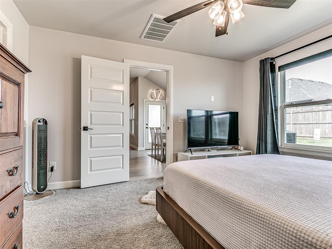
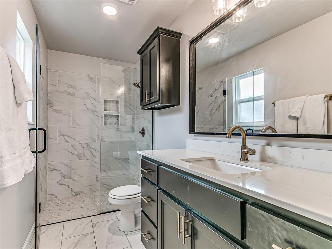
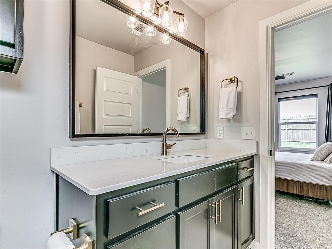
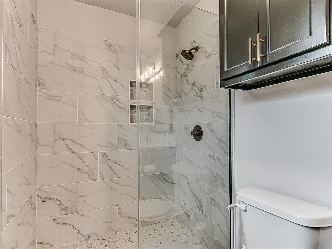
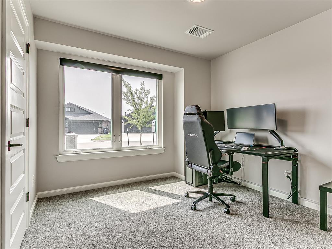
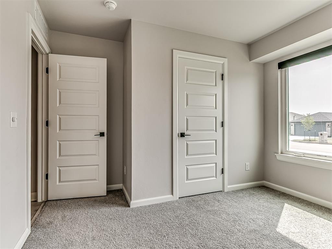
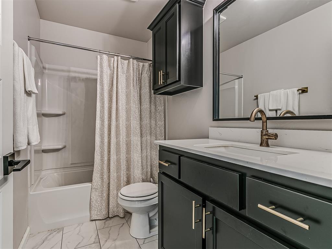
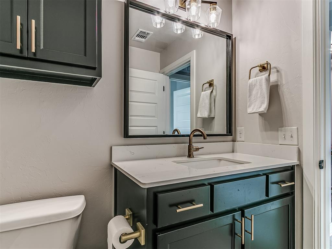
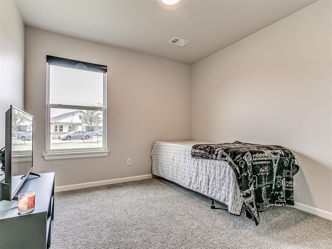
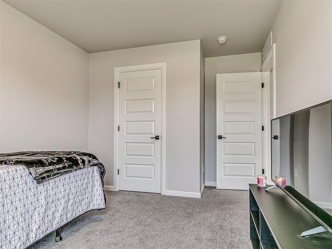
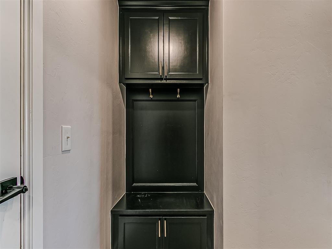
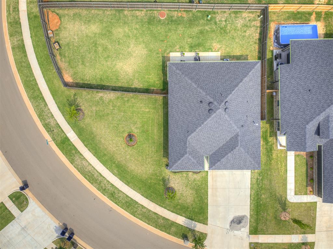
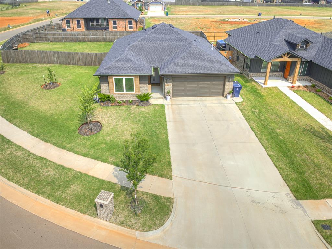
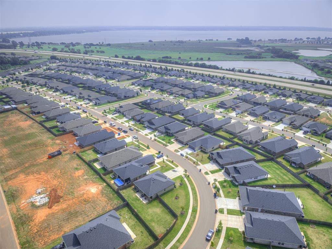
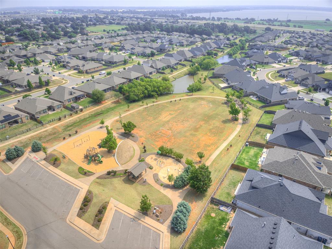
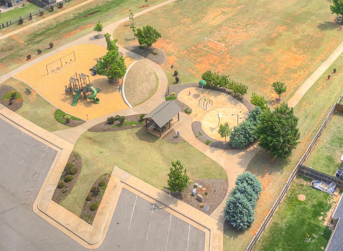
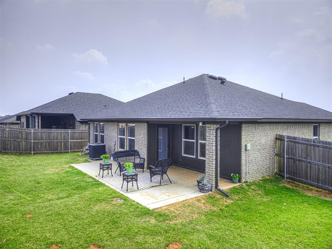
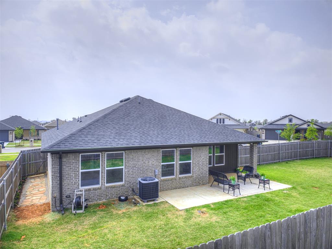
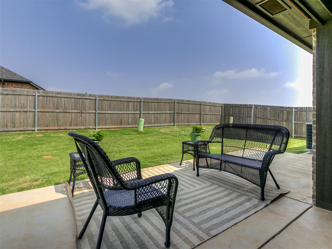
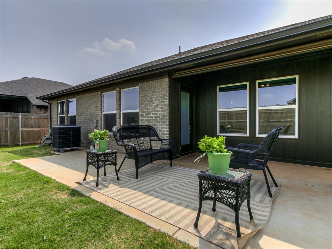
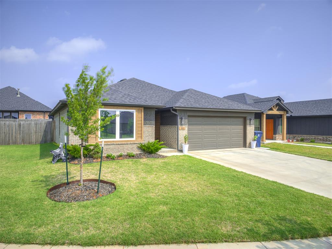
Why buy new construction when you can have a 2024 home with the upgrades already done-and a nearly 1/4-acre backyard? This beautifully maintained 3-bedroom, 2-bath home offers modern style, thoughtful upgrades and an oversized lot that is hard to find at this price point. The open-concept living area features abundant natural light, wood-look flooring, upgraded lighting and a sleek electric fireplace. The kitchen is the heart of the home, featuring quartz countertops, designer backsplash, stainless steel appliances, gas range, cabinets extended to the ceiling and a spacious pantry. The private primary suite offers a spa-like bath with a stunning walk-in shower and frameless glass door. Additional upgrades include custom window blinds, a convenient mud bench, smart thermostat, smart garage door and wiring for electric vehicle charging. Extra insulation was added to the garage walls and roof decking to improve energy efficiency and comfort. Step outside and you'll find one of this home's biggest advantages-a fully fenced backyard of nearly 1/4 acre, giving you room to enjoy the outdoors, garden, entertain or simply spread out. The extended covered patio creates an inviting outdoor living space for relaxing and grilling. Located in Castlewood Trails, you'll also enjoy a neighborhood splash pad, playground and picnic pavilion, with Lake Overholser just a short drive away for walking trails and outdoor recreation. If you're looking for a newer home with premium upgrades, an oversized backyard and the convenience of having everything already completed, this home deserves a closer look.
Details
| MLS # | 1230308 |
|---|---|
| Listing Type | For Sale |
| Style | House |
| HOA Dues | $291 |
| Sub-Type | Resale |
| Status | Active |
| Year | 2024 |
| Days On Site | 117 |
| Listing Provided By | Modern Abode Realty | Sherri Methvin |
Features
| Bed(s) | 3 |
|---|---|
| Bath(s) | 2 Total |
| SQ Feet | 1,334 |
| Garage | 2 |
| Story(s) | 1 |
| Acreage | 0.21 |
Interior
| Rooms Total | 0 |
|---|---|
| Heating | Natural Gas |
| Fireplaces Total | 1 |
| Appliances | Dishwasher, Disposal, Microwave, Water Heater |
| Interior Features | Ceiling Fan(s), Paint Woodwork |
Exterior
| Exterior Features | Patio-Covered |
|---|---|
| Lot Features | Corner Lot |
| Foundation Details | Slab |
Parking
| Garage Spaces | 2 |
|---|---|
| Parking Features | Concrete |
Utilities
| Utilities | Electricity Available, Natural Gas Available, High Speed Internet, Public |
|---|
Taxes
| Okc Tax Amount | 3398.0000 |
|---|---|
| Tax Block | 037 |
| Tax Lot | 006 |
Area Information
| State | OK |
|---|---|
| County | Canadian |
| City | Yukon |
| Zip Code | 73099 |
| School District | Canadian |
| School District | Yukon HS |
| Elementary School | Myers ES |
| High School | Yukon HS |
| Listing VS Median (in 73099) | |
Price: $264,950 low | high Med: $296,000 sqft: 1,334 low | high Med: 1,764 $ / sqft: $199 low | high Med: $168 On site: 117 low | high Med: 19 | |
Request a showing
Request a showing
Contact
Learn More About This Property

| State | OK |
|---|---|
| County | Canadian |
| City | Yukon |
| Zip Code | 73099 |
| School District | Canadian |
| School District | Yukon HS |
| Elementary School | Myers ES |
| High School | Yukon HS |
| Listing VS Median (in 73099) | |
Price: $264,950 low | high Med: $296,000 sqft: 1,334 low | high Med: 1,764 $ / sqft: $199 low | high Med: $168 On site: 117 low | high Med: 19 | |