

12640 NW 137th Street,Piedmont, OK 73078
Piedmont, OK 73078

Description
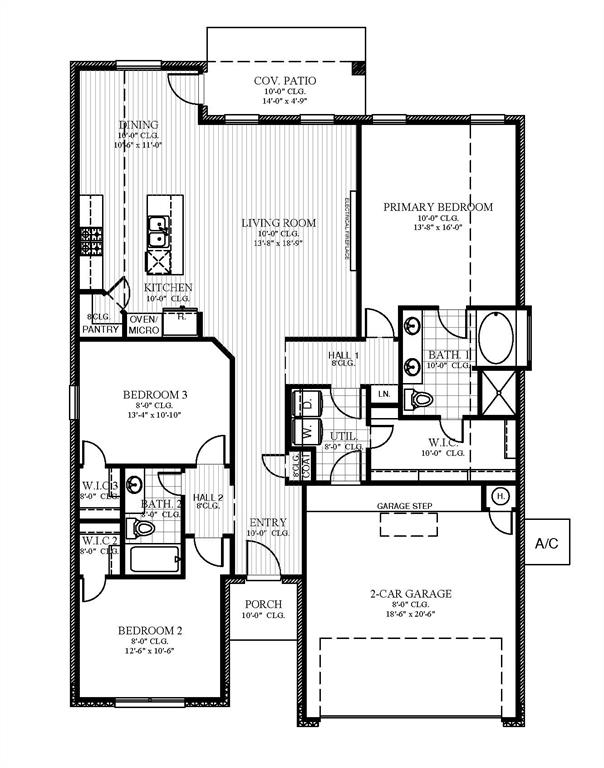
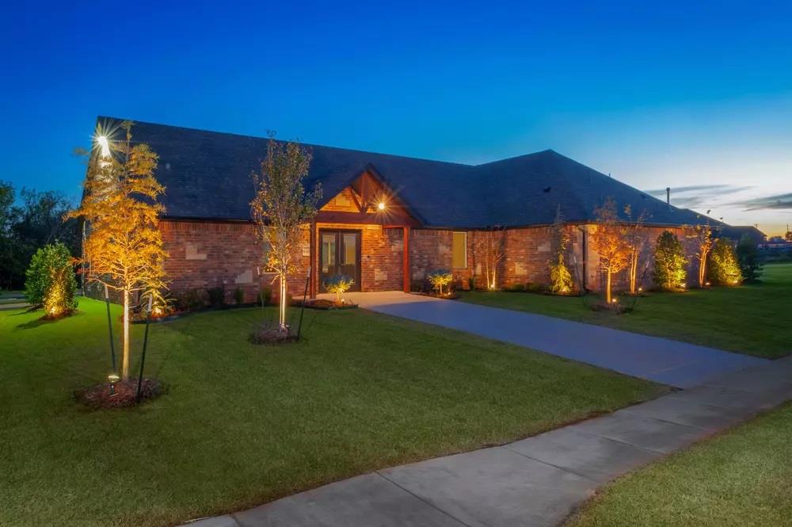
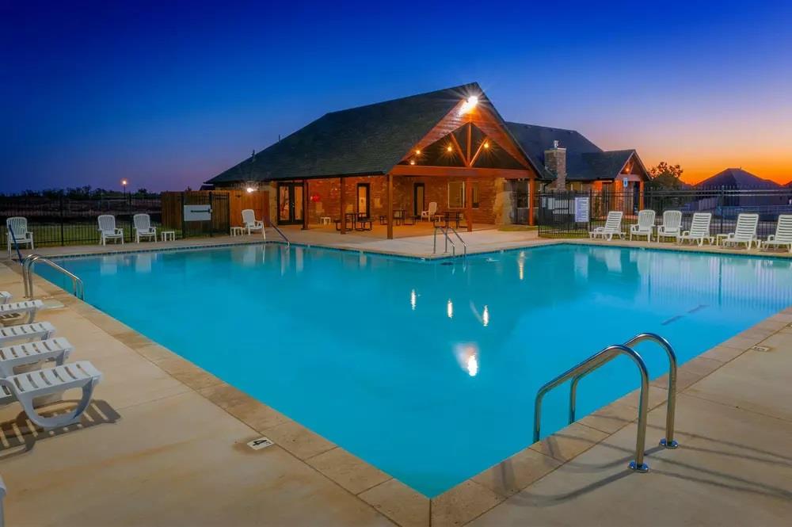
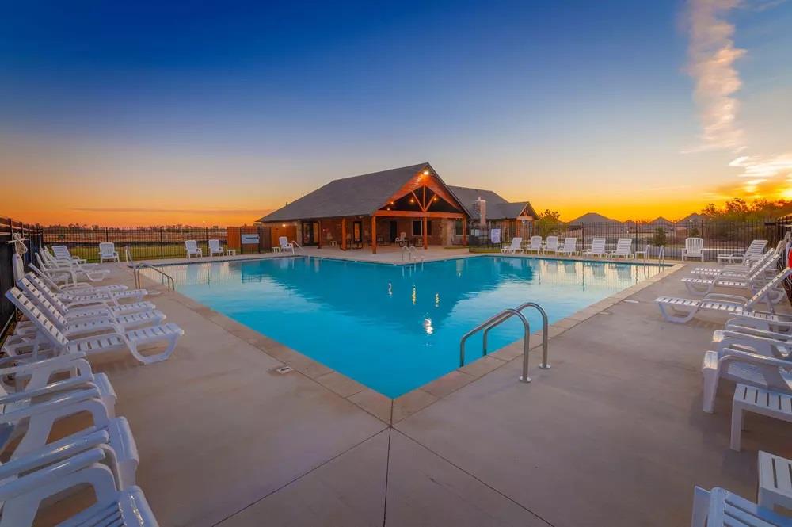
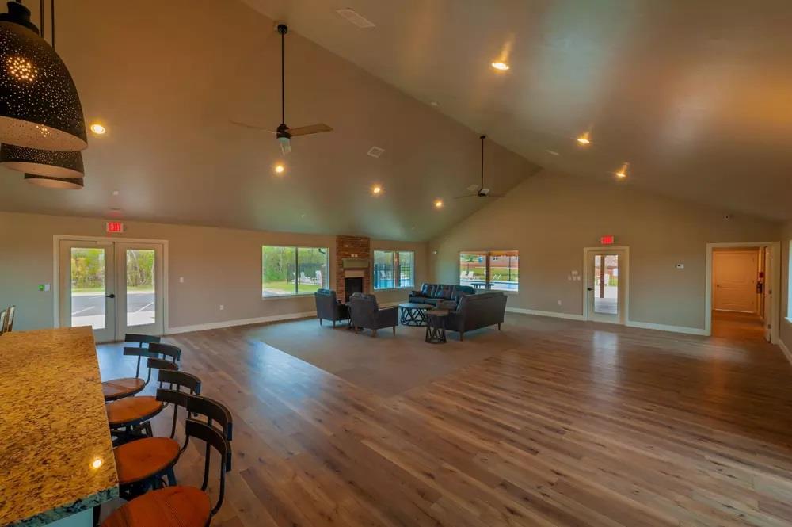
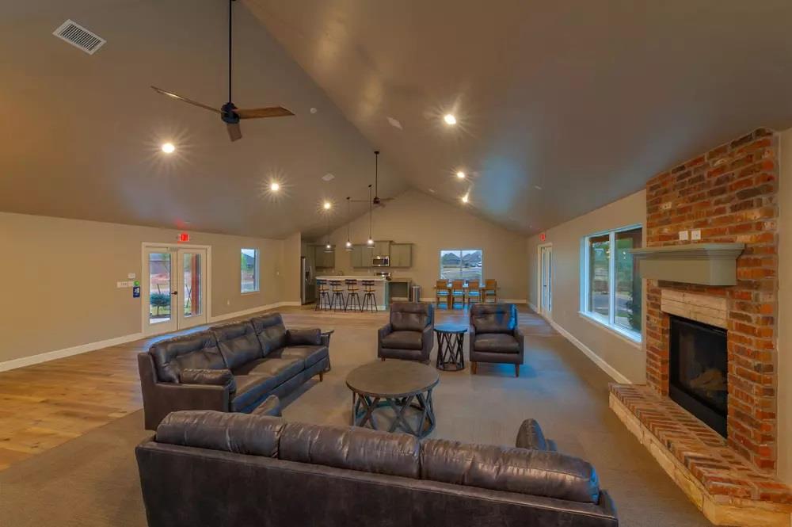
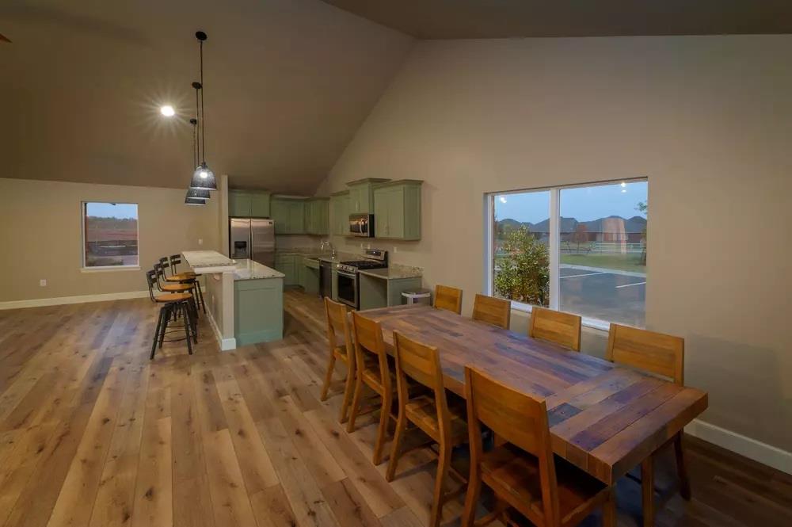
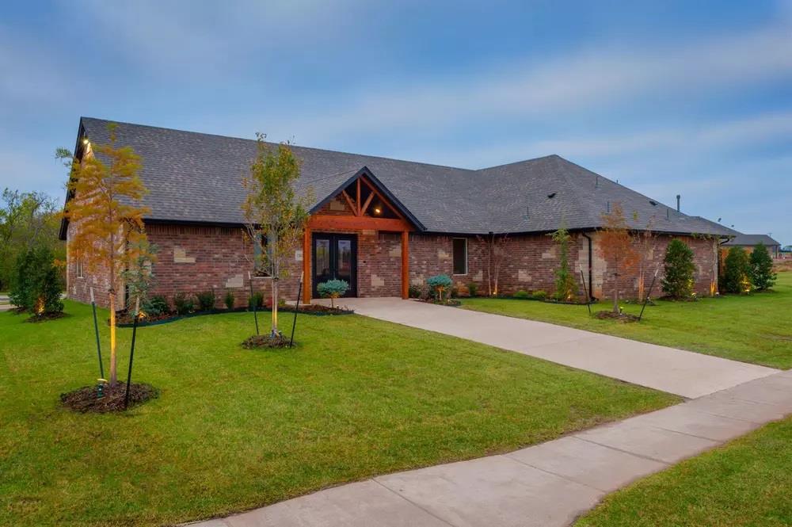
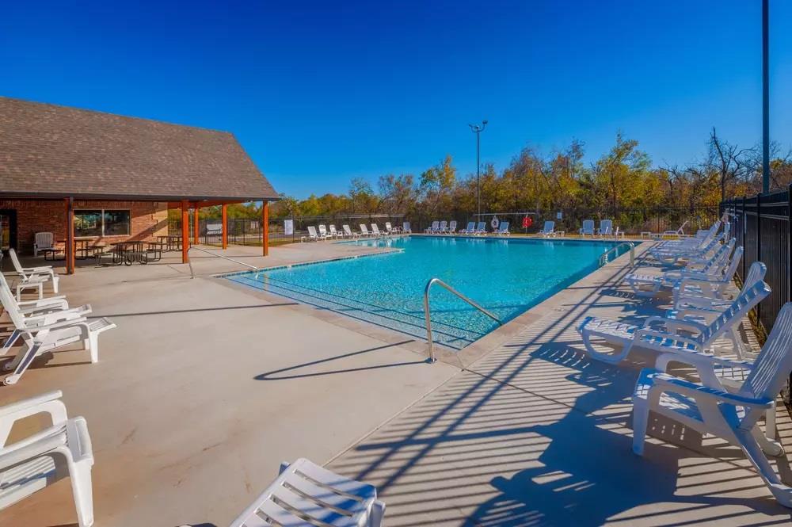
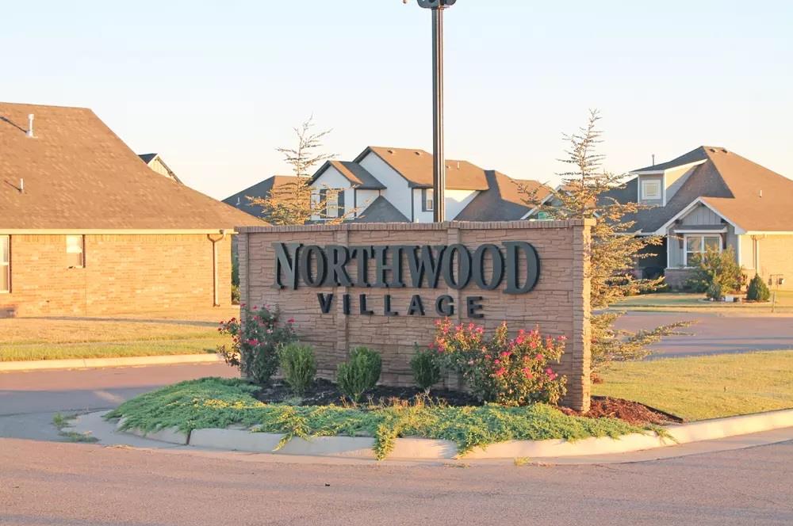
Every square foot of this move in ready new construction home has been thoughtfully planned to maximize comfort, functionality, and everyday living. The spacious open concept design creates a natural connection between the kitchen, dining, and living areas, making the home feel bright, inviting, and ready for everything from casual evenings to weekend entertaining. At the same time, the split bedroom layout offers a private owner's retreat away from the secondary bedrooms for added comfort. The kitchen serves as the centerpiece of the home with a large island, Samsung appliances, custom soft close cabinetry with under cabinet lighting, a farmhouse sink, and granite or quartz countertops. Beautiful finishes continue throughout the home, while the covered back patio provides additional space to relax outdoors or enjoy time with friends. The owner's suite offers a spacious retreat complete with a tiled shower, garden tub, and an oversized walk in closet designed for everyday convenience. Beyond the home itself, Northwood Village offers amenities that enhance daily living, including a community clubhouse, swimming pool, and playground. Convenient access to Northwest Expressway places shopping, dining, recreation, and major commuter routes within easy reach while allowing you to enjoy the benefits of a thoughtfully planned community. If you have been searching for a home that blends modern design, quality finishes, and practical living, this home is ready to welcome you. Schedule your private tour today and see how comfortably life can come together in this exceptional home.
Details
| MLS # | 1242494 |
|---|---|
| Listing Type | For Sale |
| Style | House |
| HOA Dues | $440 |
| Sub-Type | Resale |
| Status | Active |
| Year | 2026 |
| Days On Site | 43 |
| Listing Provided By | Central Oklahoma Real Estate | John Burris |
Features
| Bed(s) | 3 |
|---|---|
| Bath(s) | 2 Total |
| SQ Feet | 1,689 |
| Garage | 2 |
| Story(s) | 1 |
| Acreage | 0.14 |
Interior
| Rooms Total | 2 |
|---|---|
| Heating | Natural Gas |
| Fireplaces Total | 1 |
| Appliances | Dishwasher, Disposal, Microwave |
| Interior Features | Ceiling Fan(s), Combo Woodwork |
Exterior
| Exterior Features | Patio-Covered |
|---|---|
| Lot Features | Interior Lot |
| Foundation Details | Slab |
Parking
| Garage Spaces | 2 |
|---|---|
| Parking Features | Concrete |
Utilities
| Utilities | Cable Available, Electricity Available, Natural Gas Available, Public |
|---|
Taxes
| Okc Tax Amount | 0.0000 |
|---|---|
| Tax Block | 16 |
| Tax Lot | 6 |
Area Information
| State | OK |
|---|---|
| County | Canadian |
| City | Piedmont |
| Zip Code | 73078 |
| School District | Canadian |
| School District | Piedmont HS |
| Elementary School | Northwood ES |
| High School | Piedmont HS |
| Listing VS Median (in 73078) | |
Price: $305,492 low | high Med: $368,400 sqft: 1,689 low | high Med: 1,955 $ / sqft: $181 low | high Med: $189 On site: 43 low | high Med: 80.5 | |
Request a showing
Request a showing
Contact
Learn More About This Property

| State | OK |
|---|---|
| County | Canadian |
| City | Piedmont |
| Zip Code | 73078 |
| School District | Canadian |
| School District | Piedmont HS |
| Elementary School | Northwood ES |
| High School | Piedmont HS |
| Listing VS Median (in 73078) | |
Price: $305,492 low | high Med: $368,400 sqft: 1,689 low | high Med: 1,955 $ / sqft: $181 low | high Med: $189 On site: 43 low | high Med: 80.5 | |


