
12500 Arrowhead Terrace,Oklahoma City, OK 73120
Oklahoma City, OK 73120











Description
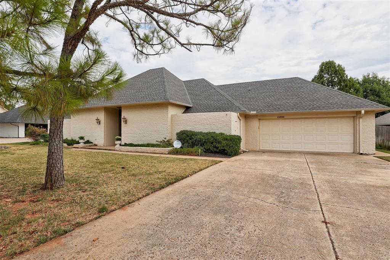
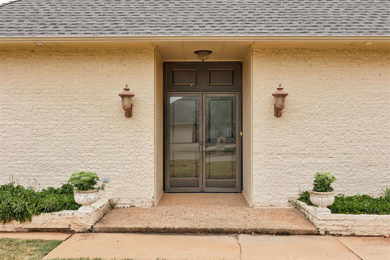
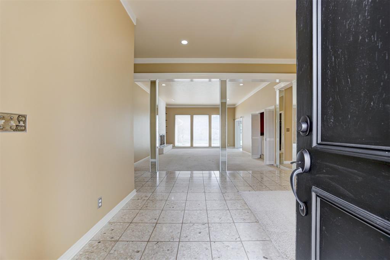
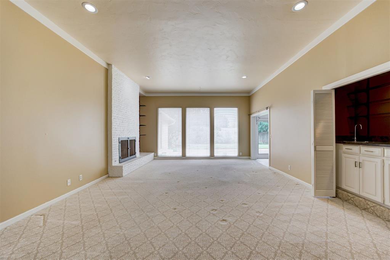
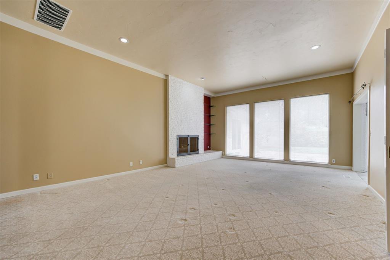
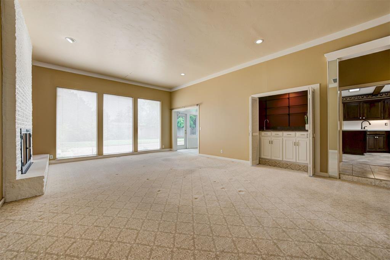
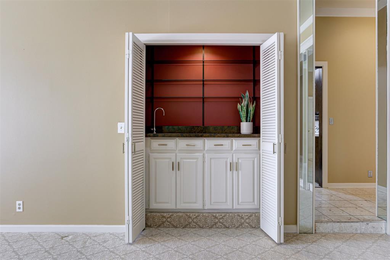
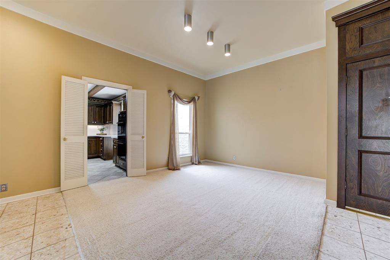
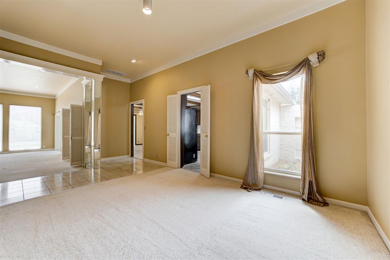
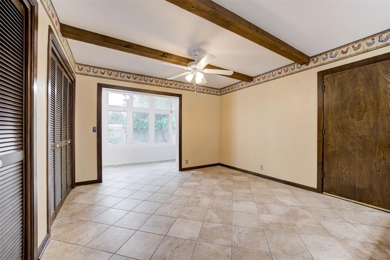
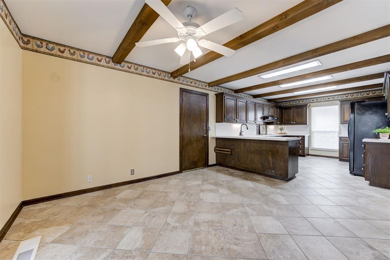
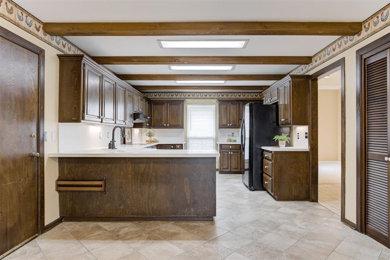
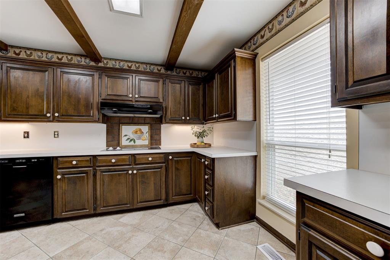
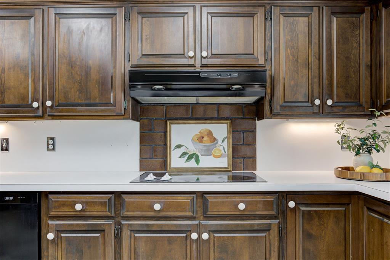
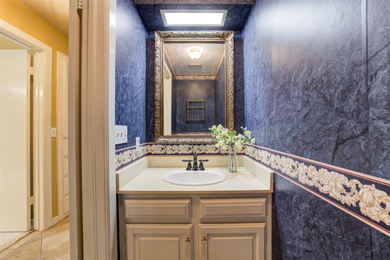
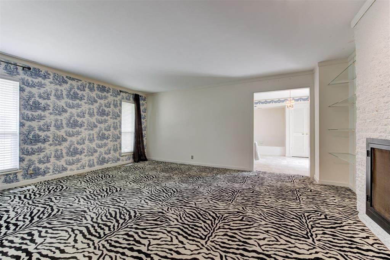
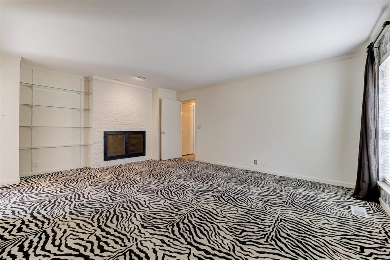
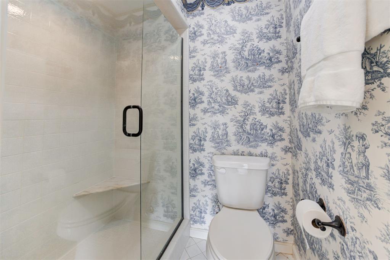
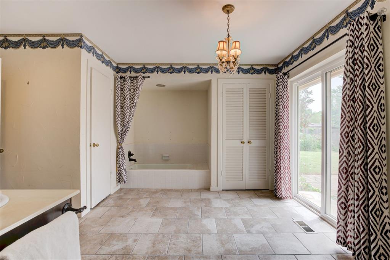
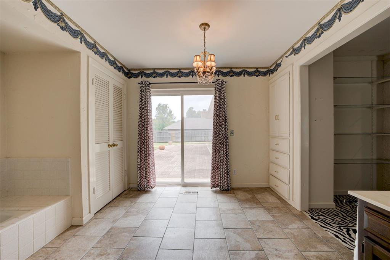
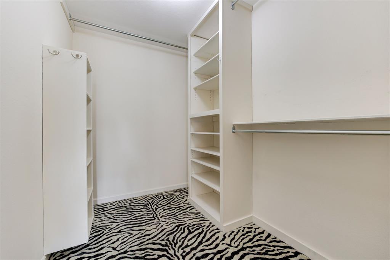
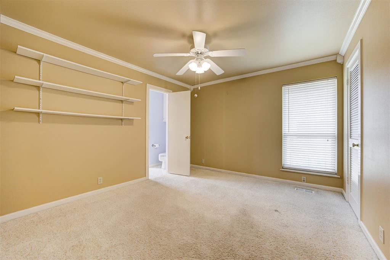
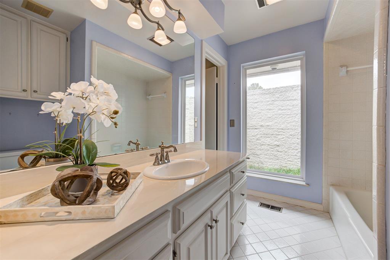
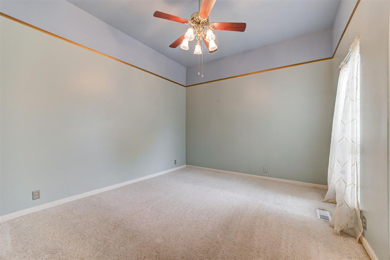
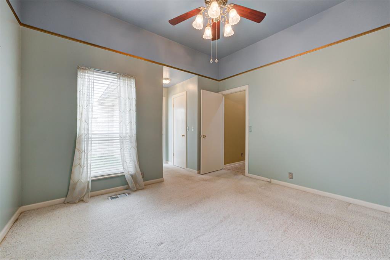
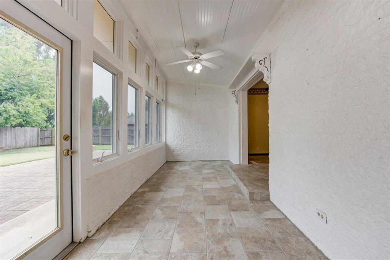
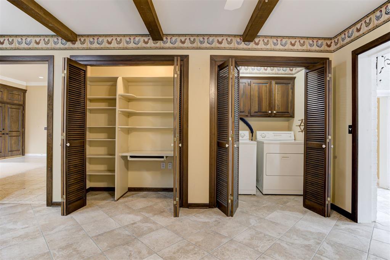
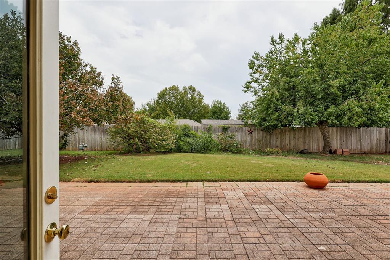
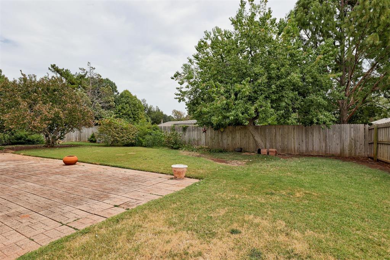
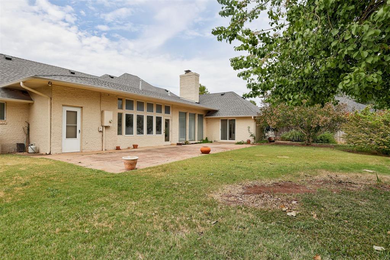
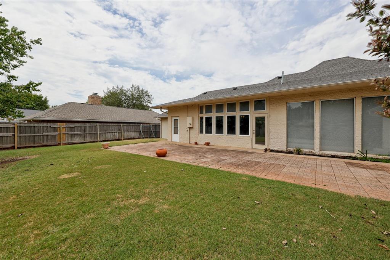
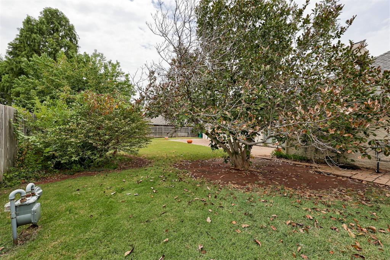
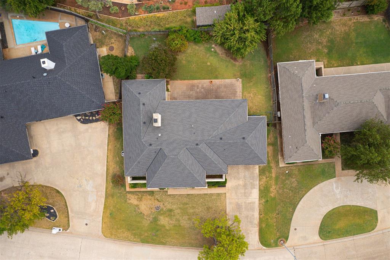
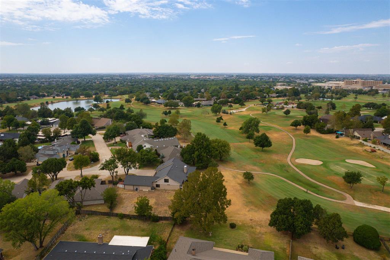
Welcome to this character-filled Art Deco home in The Greens, ideally located just steps from The Greens Golf Course with easy access to Mercy Hospital, the Kilpatrick Turnpike, shopping & dining. Set within an established neighborhood that continues to shine amid exciting new development nearby, this hidden gem is surrounded by mature trees & beautiful landscaping in both the front & back yards. Inside, the spacious floor plan is designed for both everyday living & entertaining, offering an oversized living room, formal dining room, secondary dining area, three spacious bedrooms, two full bathrooms & a generously sized half bath. The chef's kitchen features abundant upper & lower cabinetry, built-in appliances including double ovens, an electric cooktop, dishwasher & a deep basin sink. The secondary dining area, accented by striking wood beams, flows seamlessly into a spacious sunroom where a wall of windows opens to the backyard, creating an inviting indoor-outdoor living experience. The oversized living room is filled with character, w/ soaring ceilings, a timeless brick fireplace, expansive windows that flood the space w/ natural light, a wet bar & plenty of room to gather & entertain. On the opposite side of the home, two secondary bedrooms share a spacious Jack-and-Jill bathroom with timeless finishes & abundant natural light. Tucked away at the back of the home, the oversized primary suite offers a private retreat complete w/ large windows, a brick fireplace & a spacious en suite bathroom featuring a double vanity, separate shower & toilet room, a large tub & a walk-in closet fit for any wardrobe. Private access to the back patio adds another layer of relaxation & convenience. Outside, the spacious backyard is framed by mature landscaping & features an oversized patio, creating the perfect setting for entertaining or simply unwinding. Bursting with personality, space & character, this exceptional home is a one-of-a-kind & is ready for you to make it your own!
Details
| MLS # | 1246080 |
|---|---|
| Listing Type | For Sale |
| Style | House |
| HOA Dues | $150 |
| Sub-Type | Resale |
| Status | Pending |
| Year | 1976 |
| Days On Site | 12 |
| Listing Provided By | Keller Williams Central OK | Andrew Foshee |
Features
| Bed(s) | 3 |
|---|---|
| Bath(s) | 3 Total |
| SQ Feet | 2,391 |
| Garage | 2 |
| Story(s) | 1 |
| Acreage | 0.24 |
Interior
| Rooms Total | 0 |
|---|---|
| Heating | Natural Gas |
| Fireplaces Total | 2 |
| Appliances | Dishwasher, Disposal |
| Interior Features | Ceiling Fan(s), Combo Woodwork |
Exterior
| Lot Features | Interior Lot |
|---|---|
| Foundation Details | Slab |
Parking
| Garage Spaces | 2 |
|---|---|
| Parking Features | Additional Parking, Concrete |
Utilities
| Utilities | Cable Available, Electricity Available, Natural Gas Available, High Speed Internet |
|---|
Taxes
| Okc Tax Amount | 3042.7600 |
|---|---|
| Tax Block | See Remarks |
| Tax Lot | See Remarks |
Area Information
| State | OK |
|---|---|
| County | Oklahoma |
| City | Oklahoma City |
| Zip Code | 73120 |
| School District | Oklahoma |
| School District | John Marshall HS |
| Elementary School | Quail Creek ES |
| High School | John Marshall HS |
| Listing VS Median (in 73120) | |
Price: $299,900 low | high Med: $250,000 sqft: 2,391 low | high Med: 1,466 $ / sqft: $125 low | high Med: $171 On site: 12 low | high Med: 25 | |
Request a showing
Request a showing
Contact
Learn More About This Property

| State | OK |
|---|---|
| County | Oklahoma |
| City | Oklahoma City |
| Zip Code | 73120 |
| School District | Oklahoma |
| School District | John Marshall HS |
| Elementary School | Quail Creek ES |
| High School | John Marshall HS |
| Listing VS Median (in 73120) | |
Price: $299,900 low | high Med: $250,000 sqft: 2,391 low | high Med: 1,466 $ / sqft: $125 low | high Med: $171 On site: 12 low | high Med: 25 | |

