
 Price Reduced Listing
12300 S Hiwassee Road,Oklahoma City, OK 73165
Oklahoma City, OK 73165




Description
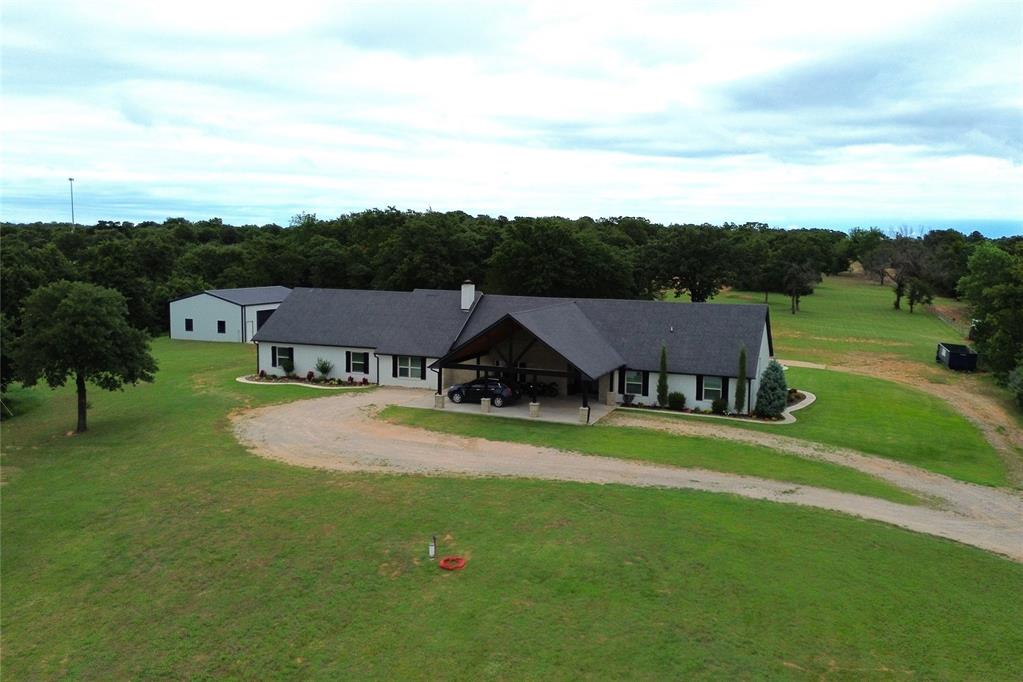
** New price on Custom Rebuilt Estate on 20 Private Acres | Resort-Style Pool | New Shop | Private Trails | Carl Albert Schools At the end of a long private driveway on 20 acres, this estate offers privacy and convenience, just 10 minutes from Tinker AFB in the sought-after Carl Albert School District. The home welcomes you with a 20'x25' front portico and covered parking for two. Originally built in 1971, the home was rebuilt in 2017-2018 and expanded to over 4,200 sq ft, retaining only the original exterior walls and mature acreage that can't be replicated today. It features 5 bedrooms, 3 full bathrooms, a dedicated office can serve as a sixth bedroom, large game room, oversized secondary bedrooms with walk-in closets, and open-concept living spaces. At the heart of the home is a chef's kitchen with a 7'x10' granite island, custom cabinetry, 48" professional-style range, dual dishwashers, coffee bar, and flow into the living area anchored by a fireplace. The primary suite features a double-sided fireplace shared between the bedroom and spa-inspired bath, an oversized walk-in shower, two-person jacuzzi tub, double vanities, and a 10'x16' custom walk-in closet. The pool was renovated in 2023 with new plumbing, pumps, filters, and concrete, surrounded by a full outdoor kitchen, built-in gas fire pit, outdoor shower, landscaping, and a motorized pergola with automatic rain and wind sensors. A new 30' x 40' insulated shop, completed in 2023 with two bays, provides space for vehicles, equipment, or a workshop. Seven acres of wooded trails wind through the property, home to wildlife including deer, wild turkey, rabbits, and squirrels. Premium features include dual tankless water heaters, energy-efficient heat pump HVAC, spray foam insulation in exterior walls and roof, and insulated interior walls for comfort and sound control. A below-ground storm shelter provides peace of mind during severe weather. A resort-style retreat just minutes from OKC.
Details
| MLS # | 1234405 |
|---|---|
| Listing Type | For Sale |
| Style | House |
| Sub-Type | Resale |
| Status | Active |
| Year | 2018 |
| Days On Site | 91 |
| Listing Provided By | Realty of America LLC | Benjamin Freeman |
Features
| Bed(s) | 5 |
|---|---|
| Bath(s) | 3 Total |
| SQ Feet | 4,200 |
| Garage | 2 |
| Story(s) | 1 |
| Acreage | 20.00 |
Interior
| Rooms Total | 0 |
|---|---|
| Heating | Heat Pump |
| Fireplaces Total | 2 |
| Appliances | Dishwasher, Disposal, Water Heater |
| Interior Features | Ceiling Fan(s), Whirlpool |
Exterior
| Exterior Features | Fire Pit, Rain Gutters |
|---|---|
| Lot Features | Infill Lot, Wooded |
| Foundation Details | Slab |
Parking
| Garage Spaces | 2 |
|---|---|
| Parking Features | Circular Driveway, Concrete, Gravel |
Utilities
| Utilities | Electricity Available, High Speed Internet, Propane, Septic Tank, Private Well Available |
|---|
Taxes
| Okc Tax Amount | 4615.0000 |
|---|---|
| Tax Block | 000 |
| Tax Lot | 000 |
Area Information
| State | OK |
|---|---|
| County | Cleveland |
| City | Oklahoma City |
| Zip Code | 73165 |
| School District | Cleveland |
| School District | Carl Albert HS |
| Elementary School | Schwartz ES |
| High School | Carl Albert HS |
| Listing VS Median (in 73165) | |
Price: $1,349,000 low | high Med: $550,000 sqft: 4,200 low | high Med: 3,272 $ / sqft: $321 low | high Med: $168 On site: 91 low | high Med: 31 | |
Request a showing
Request a showing
Contact
Learn More About This Property

| State | OK |
|---|---|
| County | Cleveland |
| City | Oklahoma City |
| Zip Code | 73165 |
| School District | Cleveland |
| School District | Carl Albert HS |
| Elementary School | Schwartz ES |
| High School | Carl Albert HS |
| Listing VS Median (in 73165) | |
Price: $1,349,000 low | high Med: $550,000 sqft: 4,200 low | high Med: 3,272 $ / sqft: $321 low | high Med: $168 On site: 91 low | high Med: 31 | |
