
101 Summit Ridge Court,Norman, OK 73071
Norman, OK 73071

















Description
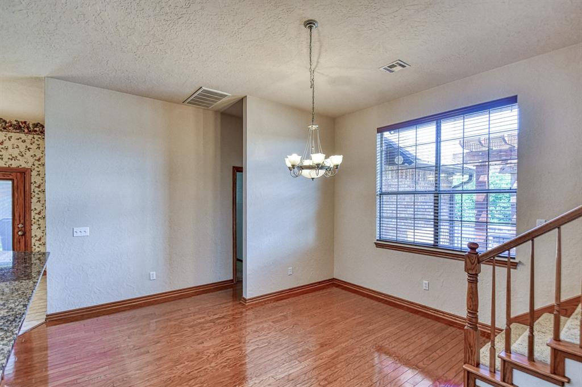
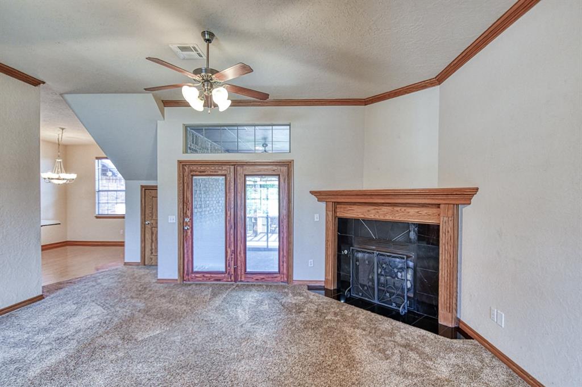
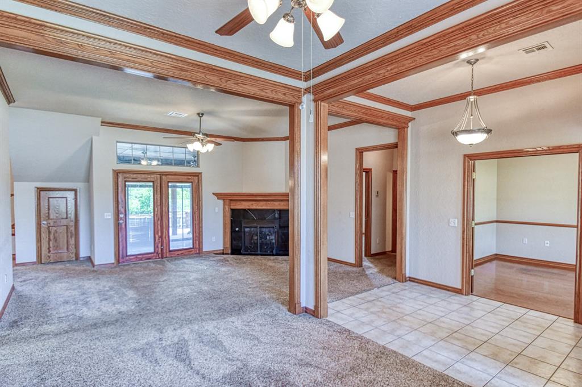
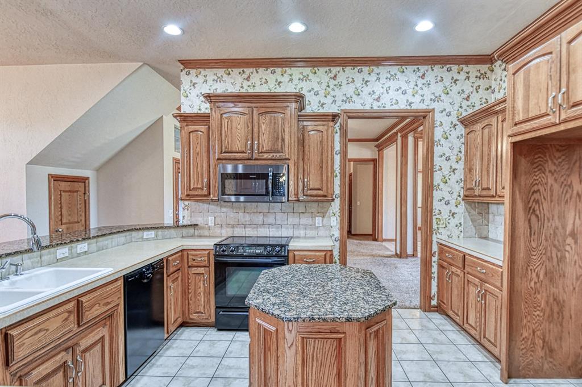
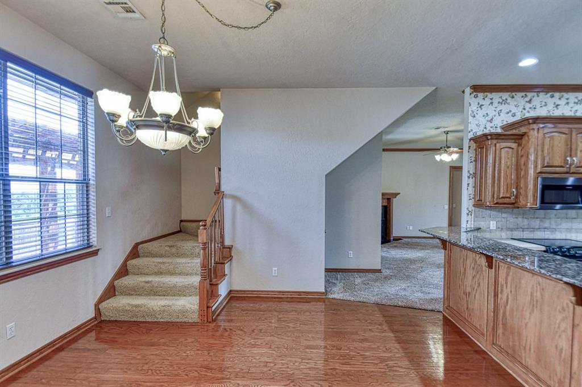
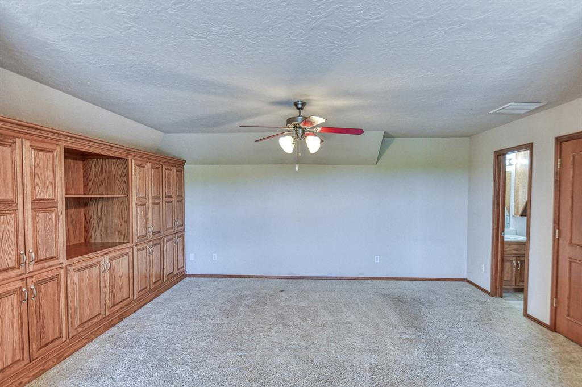
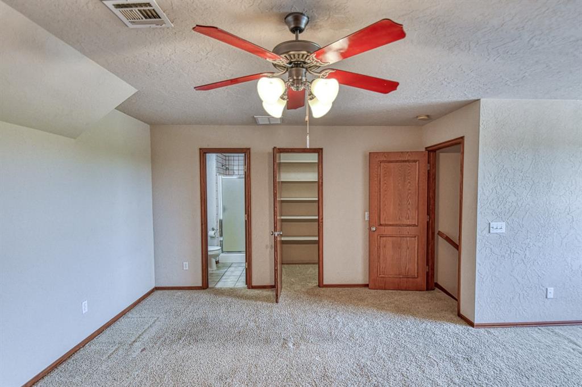
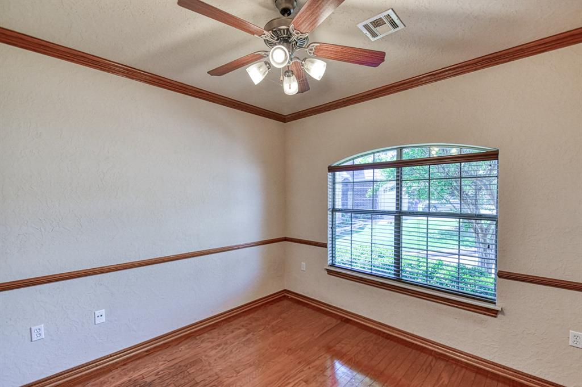
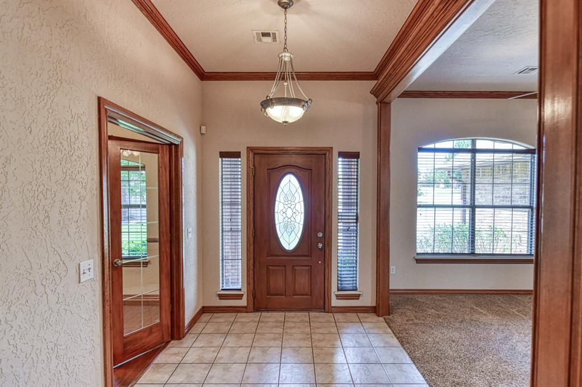
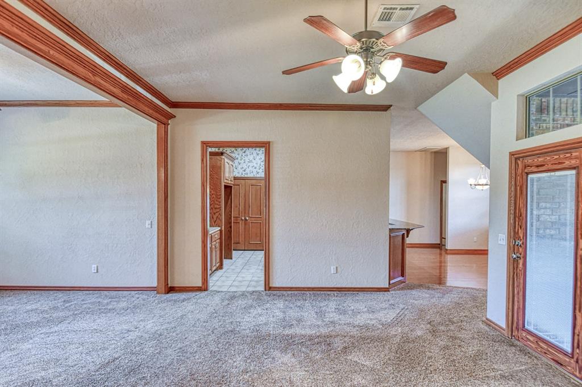
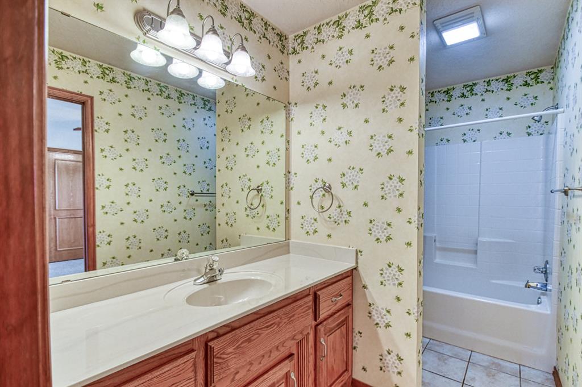
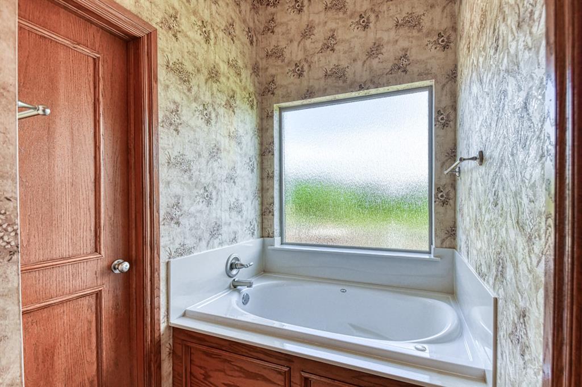
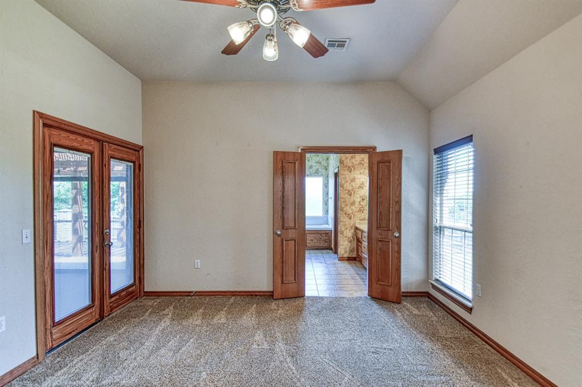
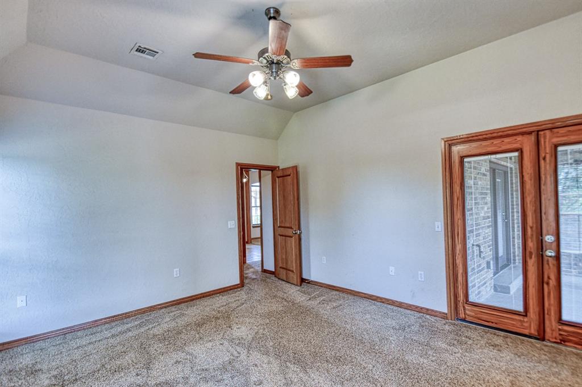
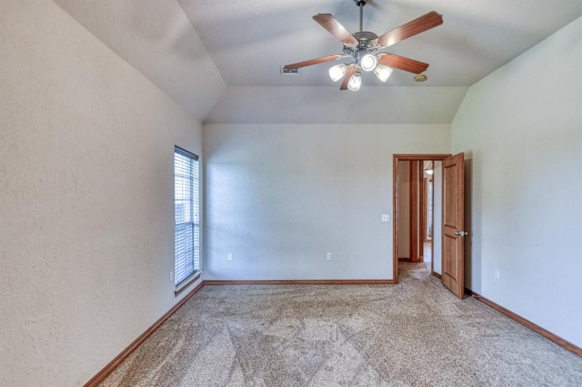
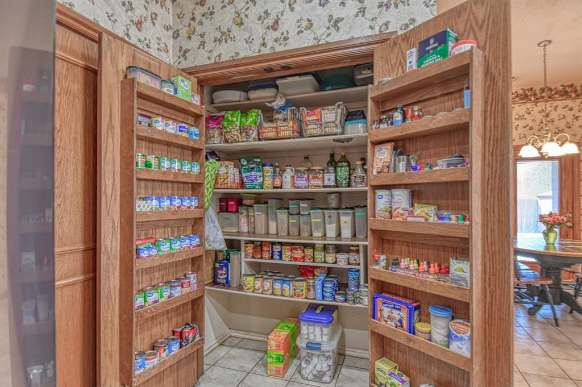
To see this home in person is to love it. Close to OU and walking distance to east side library. Discover your personal sanctuary in this elegant 4-bedroom, 3.5-bath residence situated on a premier cul-de-sac lot. This home welcomes you with an open concept which transitions effortlessly from the gourmet kitchen to the expansive dining, living and sitting areas. The chef-inspired kitchen acts as the heart of the home, featuring a central island with an integrated spice rack and a walk-in pantry catering to the discerning chef. Retreat to your private owner suite, a true oasis designed for rejuvenation. The en-suite bathroom serves as a personal spa with its indulgent jetted tub and separate shower, while the expansive boomerang closet includes sophisticated cedar-lined storage for your finest garments. Two additional bedrooms are connected by a Jack-and-Jill bath. A versatile fourth bedroom offers its own private sitting room and bathrooman ideal setup for a teen suite, hobby room, or private guest quarters. A dedicated professional office provides a quiet, focused environment for modern work or study needs. Step through the secluded enclosed porch equipped with a dedicated gas hookup for effortless grilling. The backyard is anchored by an expansive pergola, creating a stunning setting for sunset relaxation. Living in the serene Summit Lakes community invites you to embrace an active lifestyle with catch-and-release fishing ponds, lush green spaces, and scenic walking trails. This is a meticulously crafted home waiting for your next chapter. Now is the time to experience the unmatched quality. Easy access to Sooner Rd.
Details
| MLS # | 1220397 |
|---|---|
| Listing Type | For Sale |
| Style | House |
| HOA Dues | $439 |
| Sub-Type | Resale |
| Status | Pending |
| Year | 2003 |
| Days On Site | 149 |
| Listing Provided By | Keller Williams Realty-Mulinix | Donna Davenport |
Features
| Bed(s) | 4 |
|---|---|
| Bath(s) | 4 Total |
| SQ Feet | 2,798 |
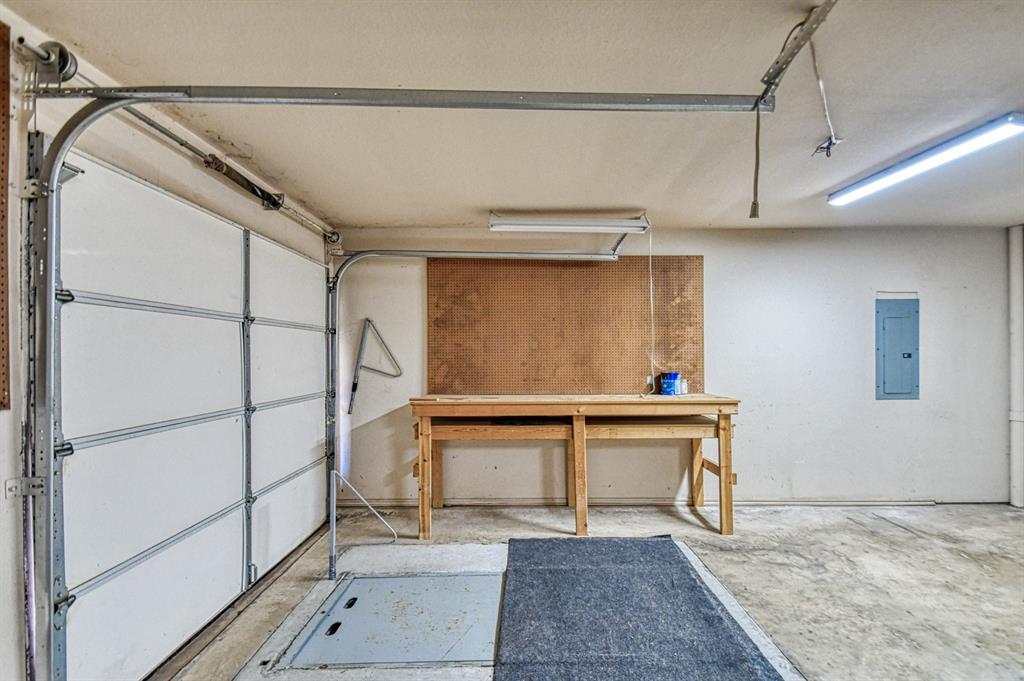
| Garage | 3 |
| Story(s) | 1 |
| Acreage | 0.35 |
Interior
| Rooms Total | 10 |
|---|---|
| Heating | Gas |
| Fireplaces Total | 1 |
| Appliances | Dishwasher, Microwave |
Exterior
| Exterior Features | Covered Deck, Patio-Covered |
|---|---|
| Lot Features | Cul-De-Sac |
| Foundation Details | Slab |
Parking
| Garage Spaces | 3 |
|---|---|
| Parking Features | Concrete |
Utilities
| Utilities | Cable Available, High Speed Internet, Public |
|---|
Taxes
| Okc Tax Amount | 3245.0000 |
|---|---|
| Tax Block | 2 |
| Tax Lot | 11 |
Area Information
| State | OK |
|---|---|
| County | Cleveland |
| City | Norman |
| Zip Code | 73071 |
| School District | Cleveland |
| School District | Norman HS |
| Elementary School | Washington ES |
| High School | Norman HS |
| Listing VS Median (in 73071) | |
Price: $369,900 low | high Med: $263,750 sqft: 2,798 low | high Med: 1,782 $ / sqft: $132 low | high Med: $148 On site: 149 low | high Med: 53 | |
Request a showing
Request a showing
Contact
Learn More About This Property

| State | OK |
|---|---|
| County | Cleveland |
| City | Norman |
| Zip Code | 73071 |
| School District | Cleveland |
| School District | Norman HS |
| Elementary School | Washington ES |
| High School | Norman HS |
| Listing VS Median (in 73071) | |
Price: $369,900 low | high Med: $263,750 sqft: 2,798 low | high Med: 1,782 $ / sqft: $132 low | high Med: $148 On site: 149 low | high Med: 53 | |

